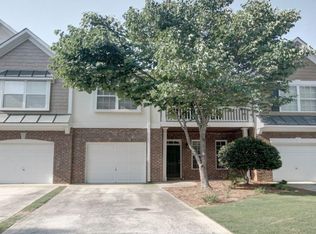
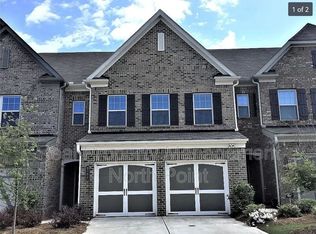
Experience the perfect blend of comfort and convenience in this spacious end-unit townhome located in the heart of Alpharetta. This 3-bedroom, 2.5-bathroom home features approximately 2,080 sq. ft. of living space and an inviting open-concept floor plan.
The main level is highlighted by custom crown molding throughout and a living area centered around a cozy gas fireplace. The kitchen is well-appointed with stained cabinetry and durable Corian countertops. The upper level is anchored by a large primary suite that serves as a true retreat, complete with a dedicated sitting room and dual "his and hers" closets. The spa-style primary bathroom offers a double vanity, a separate soaking tub, and a dedicated shower. Two additional bedrooms provide ample space for guests or a home office. Located just minutes from GA-400 at McFarland Rd, you'll have immediate access to Alpharetta's premier dining, shopping, and entertainment districts.
Schools
Elementary: Brandywine Elementary School
Middle: DeSana Middle School
High: Denmark High School
Disclaimer: School zone boundaries are provided by a third party and may change without notice. Accuracy is not guaranteed. Please confirm details with the applicable school district before making decisions based on this information.
Pets are allowed. Some fees apply. All pets do have to be screened, which you will do at the time of your application, and pet fees will be charged based on the PetScreening score.
We offer the Security Deposit Waiver alternative to all residents. If you don't want to pay a traditional security deposit, you can instead opt to pay a monthly non-refundable fee. Once your application is approved, we will let you know what that fee would be, and you will be able to choose between that or a traditional deposit.
Qualifications are: income needs to be 3x the rent, two years of good rental history, no evictions for the last five years, and credit and background will be checked.
All residents are enrolled in the Resident Benefits Package (RBP) for $40/mo which includes HVAC air filter delivery, credit building to help boost your credit score with timely rent payments, move-in concierge service making utility connection and home service set up a breeze during your move-in, pest control including (Bed bugs, fleas, ticks, mites, weevils, and cockroaches). More details upon application.
The application fee is $65 per person. We highly encourage all applicants to link their bank accounts during the application process to expedite response time. Should you choose to manually upload documents, we ask for your patience as this will result in longer review cycles.
Availability date: 6/14
AMENITIES:
* Dishwasher
* Stove
* Refrigerator
* Gas Fireplace
* Double Vanity
* Separate Soaking Tub
* End Unit Townhome
* Approximately 2
* 080 Sq. Ft.
* Open-Concept Floor Plan
* Custom Crown Molding
* Hardwood-Style Flooring
* Gourmet Kitchen
* Stained Cabinetry
* Corian Countertops
* Large Primary Suite
* Dedicated Sitting Room
* Dual "His and Hers" Closets
* Spa-Style Primary Bath
* Dedicated Shower
* Forsyth County Schools.
By submitting your information on this page you consent to being contacted by the Property Manager and RentEngine via SMS, phone, or email.
Townhouse for rent
$2,400/moFees may apply
388 Saint Claire Dr, Alpharetta, GA 30004
3beds
2,080sqft
Price may not include required fees and charges. Price shown reflects the lease term provided. Learn more|
Townhouse
Available now
Cats, dogs OK
On street parking
What's special
Gas fireplaceHardwood-style flooringCustom crown molding throughoutEnd unit townhomeSpacious end-unit townhomeInviting open-concept floor planSpa-style primary bathroom
- 31 days |
- -- |
- -- |
Zillow last checked:
Listing updated:
Travel times

Let’s turn your rent into credit progress
Build credit history with every on-time payment and get credit for the payment you’re already making.
Facts & features
Interior
Bedrooms & bathrooms
- Bedrooms: 3
- Bathrooms: 3
- Full bathrooms: 2
- 1/2 bathrooms: 1
Interior area
- Total interior livable area: 2,080 sqft
Property
Parking
- Parking features: On Street
- Details: Contact manager
Details
- Parcel number: 019281
Construction
Type & style
- Home type: Townhouse
- Property subtype: Townhouse
Building
Management
- Pets allowed: Yes
Community & HOA
Location
- Region: Alpharetta
Financial & listing details
- Lease term: 1 Year
Nearby apartments for rent

Price history
| Date | Event | Price |
|---|---|---|
| 7/2/2026 | Listed for rent | $2,400$1/sqft |
Source: Zillow Rentals Report a problem | ||
| 7/2/2026 | Listing removed | $2,400$1/sqft |
Source: FMLS GA #7765471 Report a problem | ||
| 5/6/2026 | Listed for rent | $2,400+14.3%$1/sqft |
Source: GAMLS #10758046 Report a problem | ||
| 4/18/2022 | Listing removed | -- |
Source: Zillow Rental Network Premium Report a problem | ||
| 4/7/2022 | Listed for rent | $2,100+31.3%$1/sqft |
Source: Zillow Rental Network Premium #10035594 Report a problem | ||
| 10/23/2018 | Listing removed | $1,600$1/sqft |
Source: Ashman Associates, Inc. Report a problem | ||
| 9/10/2018 | Listed for rent | $1,600+10.3%$1/sqft |
Source: Ashman Associates, Inc. Report a problem | ||
| 9/18/2014 | Listing removed | $1,450$1/sqft |
Source: Ashman Associates, Inc. Report a problem | ||
| 6/16/2014 | Listed for rent | $1,450$1/sqft |
Source: Ashman Associates, Inc. Report a problem | ||
| 5/22/2006 | Sold | $192,200$92/sqft |
Source: Public Record Report a problem | ||
Neighborhood: 30004
Nearby schools
GreatSchools rating
- 8/10Brandywine Elementary SchoolGrades: PK-5Distance: 0.2 mi
- 8/10DeSana Middle SchoolGrades: 6-8Distance: 0.4 mi
- 10/10Denmark High SchoolGrades: 9-12Distance: 1.5 mi