Welcome to 388 Wood Chuck Avenue, a refined sanctuary in the gated community of Tarpon Springs, FL. This home is not in a flood zone. This impeccably maintained home offers 1,933 square feet of elegant living space, featuring four spacious bedrooms and two beautifully updated bathrooms. The interiors, refreshed with new paint in 2023, are filled with natural light, creating a warm and inviting ambiance. The kitchen is a culinary delight, boasting stainless steel appliances, including a refrigerator (2023), stove (2019), microwave (2021), and dishwasher (2017). Granite countertops add a touch of luxury, making it a perfect space for cooking and entertaining. The living area, centered around a cozy wood-burning fireplace, provides a welcoming space for relaxation. Outside, a private oasis awaits with a fully fenced backyard, complete with a charming brick patio, utility shed, and a luxurious six-person American-made hot tub (2023). The lush landscape, enhanced by palm trees, is effortlessly maintained with a sprinkler system. This home also features a new roof (2020), a modern air conditioning system (2017), and a spacious three-car garage with a laundry room and utility sink. Enjoy the vibrant Florida lifestyle with nearby waterfront dining, the renowned Sponge Docks, and recreational spots like the Anclote River boat ramp. With easy access to major highways, commuting to Clearwater, Tampa, and beyond is seamless. Don’t miss the chance to own this exquisite home.
Sold for $440,000
$440,000
388 WOOD CHUCK AVENUE, TARPON SPRINGS, FL 34689
4beds
1,933sqft
Single Family Residence
Built in 2002
6,930 Square Feet Lot
$419,100 Zestimate®
$228/sqft
$2,659 Estimated rent
Home value
$419,100
$377,000 - $465,000
$2,659/mo
Zestimate® history
Owner options
List your home for rent
$2,659/mo
Rent Zestimate®
Find your next renter with Zillow Rental Manager. Plus, with online applications, you can quickly screen prospective tenants – for free.
$2,659/mo
Rent Zestimate®
Refinance and save
$3,081/mo
Est. payment
Refinancing to a lower rate could help reduce your monthly payments and save thousands over the life of the loan.
$3,081/mo
Est. payment
Explore your selling options
Work with a Zillow partner agent
Leverage their expertise and Zillow's premium Showcase listings to get your home seen by more buyers.
Get startedList with your own agent
Get your home in front of millions of buyers by listing it on Zillow.
Learn how to do itSell it yourself
Take full control of how buyers see your home on Zillow by listing For Sale by Owner (FSBO).
List your homeWhat's special
Private oasisBeautifully updated bathroomsGranite countertopsCharming brick patioCulinary delightElegant living spaceCozy wood-burning fireplace
Zillow last checked:
Listing updated:
Listed by:
Brandon Robinson 727-492-0364,
COMPASS FLORIDA LLC 727-339-7902
Bought with:
Hannah Desino, 3587623
LANTES REALTY GROUP LLC
Source: Stellar MLS,MLS#: TB8330682 Originating MLS: Suncoast Tampa
Originating MLS: Suncoast Tampa
Facts & features
Interior
Bedrooms & bathrooms
- Bedrooms: 4
- Bathrooms: 2
- Full bathrooms: 2
Rooms
- Room types: Utility Room
Primary bedroom
- Features: Walk-In Closet(s)
- Level: First
- Area: 168 Square Feet
- Dimensions: 12x14
Bedroom 2
- Features: Built-in Closet
- Level: First
- Area: 110 Square Feet
- Dimensions: 10x11
Bedroom 3
- Features: Built-in Closet
- Level: First
- Area: 110 Square Feet
- Dimensions: 10x11
Bedroom 4
- Features: Built-in Closet
- Level: First
- Area: 110 Square Feet
- Dimensions: 10x11
Dining room
- Level: First
- Area: 99 Square Feet
- Dimensions: 9x11
Family room
- Level: First
- Area: 252 Square Feet
- Dimensions: 18x14
Kitchen
- Level: First
- Area: 120 Square Feet
- Dimensions: 10x12
Living room
- Level: First
- Area: 165 Square Feet
- Dimensions: 15x11
Heating
- Central, Electric
Cooling
- Central Air
Appliances
- Included: Dishwasher, Microwave, Range, Refrigerator
- Laundry: Inside
Features
- Ceiling Fan(s), Stone Counters, Walk-In Closet(s)
- Flooring: Carpet, Ceramic Tile
- Doors: Sliding Doors
- Has fireplace: Yes
- Fireplace features: Wood Burning
Interior area
- Total structure area: 2,677
- Total interior livable area: 1,933 sqft
Property
Parking
- Total spaces: 3
- Parking features: Garage - Attached
- Attached garage spaces: 3
Features
- Levels: One
- Stories: 1
- Patio & porch: Covered, Deck, Patio, Porch
- Exterior features: Irrigation System, Sprinkler Metered
- Fencing: Fenced
Lot
- Size: 6,930 Square Feet
Details
- Parcel number: 012715290570002240
- Zoning: RPD-7.5
- Special conditions: None
Construction
Type & style
- Home type: SingleFamily
- Property subtype: Single Family Residence
Materials
- Stucco
- Foundation: Slab
- Roof: Shingle
Condition
- New construction: No
- Year built: 2002
Utilities & green energy
- Sewer: Public Sewer
- Water: Public
- Utilities for property: BB/HS Internet Available, Cable Available
Community & HOA
Community
- Features: Deed Restrictions
- Pet fee: $0 monthly
- Subdivision: FOREST RIDGE PH TWO
HOA
- Has HOA: Yes
- HOA fee: $37 monthly
- HOA name: Qualified Property Management
- HOA phone: 877-869-9700
Location
- Region: Tarpon Springs
Financial & listing details
- Price per square foot: $228/sqft
- Tax assessed value: $385,248
- Annual tax amount: $3,521
- Date on market: 12/23/2024
- Cumulative days on market: 17 days
- Listing terms: Cash,Conventional
- Ownership: Fee Simple
- Total actual rent: 0
- Road surface type: Paved
Price history
| Date | Event | Price |
|---|---|---|
| 2/7/2025 | Sold | $440,000-5.4%$228/sqft |
Source:  Stellar MLS #TB8330682 Report a problem Stellar MLS #TB8330682 Report a problem | ||
| 1/27/2025 | Pending sale | $465,000$241/sqft |
Source: Stellar MLS #TB8330682 Report a problem | ||
| 1/19/2025 | Price change | $465,000-4.9%$241/sqft |
Source: Stellar MLS #TB8330682 Report a problem | ||
| 1/11/2025 | Pending sale | $489,000$253/sqft |
Source: Stellar MLS #TB8330682 Report a problem | ||
| 12/23/2024 | Listed for sale | $489,000+89.5%$253/sqft |
Source: Stellar MLS #TB8330682 Report a problem | ||
| 9/27/2017 | Sold | $258,000-4.1%$133/sqft |
Source: Public Record Report a problem | ||
| 8/21/2017 | Listing removed | $2,000$1/sqft |
Source: Weichert Realtors Report a problem | ||
| 8/19/2017 | Listed for rent | $2,000$1/sqft |
Source: Weichert Realtors Report a problem | ||
| 8/19/2017 | Pending sale | $269,000$139/sqft |
Source: Tarpon Springs - WEICHERT, REALTORS - Westshore Real Estate #U7822282 Report a problem | ||
| 6/19/2017 | Listed for sale | $269,000-7.2%$139/sqft |
Source: WEICHERT REALTORS WESTSHORE #U7822282 Report a problem | ||
| 12/14/2005 | Sold | $290,000+92.1%$150/sqft |
Source: Public Record Report a problem | ||
| 7/24/2002 | Sold | $151,000$78/sqft |
Source: Public Record Report a problem | ||
Public tax history
| Year | Property taxes | Tax assessment |
|---|---|---|
| 2025 | $3,885 +5.9% | $249,288 +2.9% |
| 2024 | $3,668 +0.9% | $242,262 +3% |
| 2023 | $3,636 +2.5% | $235,206 +3% |
| 2022 | $3,547 -1.3% | $228,355 +3% |
| 2021 | $3,594 +0.3% | $221,704 +1.4% |
| 2020 | $3,582 +1.8% | $218,643 +2.3% |
| 2019 | $3,518 | $213,727 +1.9% |
| 2018 | $3,518 +1.4% | $209,742 +14.9% |
| 2017 | $3,468 -5.6% | $182,487 +3.8% |
| 2016 | $3,675 +6.3% | $175,783 +7.1% |
| 2015 | $3,457 +11.2% | $164,205 +15.6% |
| 2014 | $3,108 +6.3% | $142,059 +7.8% |
| 2013 | $2,923 -0.2% | $131,779 -4.5% |
| 2012 | $2,930 | $138,019 -0.4% |
| 2011 | -- | $138,516 +2.7% |
| 2010 | -- | $134,825 -14.8% |
| 2009 | -- | $158,218 -17.7% |
| 2008 | $3,024 | $192,200 -10.9% |
| 2007 | -- | $215,800 +22.5% |
| 2005 | -- | $176,200 +13.4% |
| 2004 | $2,502 +1.2% | $155,400 +14.6% |
| 2003 | $2,471 +420.8% | $135,600 +419.5% |
| 2002 | $475 | $26,100 +16.5% |
| 2001 | $475 +14.1% | $22,400 +19.8% |
| 2000 | $416 | $18,700 |
Find assessor info on the county website
Neighborhood: 34689
Nearby homes
- $418,7004 bd2 ba1.9k sqft386 Wood Chuck Ave, Tarpon Springs, FL 34689Off Market
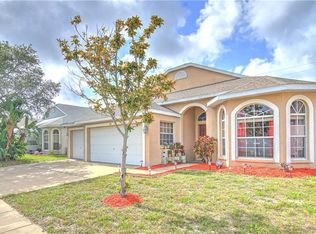
- $388,800-- bd3 ba1.8k sqft390 Wood Chuck Ave, Tarpon Springs, FL 34689Off Market
- $398,3004 bd2 ba1.9k sqft384 Wood Chuck Ave, Tarpon Springs, FL 34689Off Market
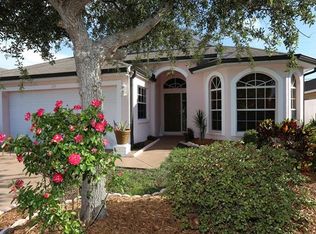
- $447,6003 bd2 ba1.9k sqft392 Wood Chuck Ave, Tarpon Springs, FL 34689Off Market

- $419,5003 bd2 ba2k sqft1960 Wood Bend St, Tarpon Springs, FL 34689Off Market
- $419,0004 bd2 ba1.9k sqft1959 Wood Trail St, Tarpon Springs, FL 34689For Sale
- $317,400-- bd2 ba2.2k sqft382 Wood Chuck Ave, Tarpon Springs, FL 34689Off Market
- $406,7004 bd2 ba2k sqft394 Wood Chuck Ave, Tarpon Springs, FL 34689Off Market
Nearby schools
GreatSchools rating
- 5/10Tarpon Springs Elementary SchoolGrades: PK-5Distance: 1.6 mi
- 6/10Tarpon Springs Middle SchoolGrades: 6-8Distance: 1.9 mi
- 6/10Tarpon Springs High SchoolGrades: PK,9-12Distance: 2.3 mi
Schools provided by the listing agent
- Elementary: Tarpon Springs Elementary-PN
- Middle: Tarpon Springs Middle-PN
- High: Tarpon Springs High-PN
Source: Stellar MLS. This data may not be complete. We recommend contacting the local school district to confirm school assignments for this home.
Get a cash offer in 3 minutes
Find out how much your home could sell for in as little as 3 minutes with a no-obligation cash offer.
Estimated market value
$419,100
Get a cash offer in 3 minutes
Find out how much your home could sell for in as little as 3 minutes with a no-obligation cash offer.
Estimated market value
$419,100
- Florida
- Pinellas County
- Tarpon Springs
- 34689
- 388 WOOD CHUCK AVENUE
Nearby cities
Nearby zip codes
Other Tarpon Springs Topics
