Skip main navigation
Pending
  • Price cut: $5K (7/3)
    $319,900

    3880 Butternut Ct #2, Pt Huron, MI 48060

    3beds
    2,356sqft
    : 
    Loading
    Get pre-qualified
    Condominium
    Built in 1988
    -- sqft lot
    $316,600 Zestimate®
    $136/sqft
    $210/mo HOA

    What's special

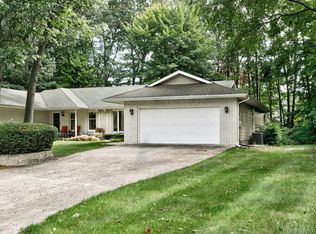
    Welcome home to this beautifully remodeled three-bedroom condo, where style, comfort, and convenience come together perfectly. Every room has been freshly painted and updated with new door handles and hinges, modern lighting, and attractive vinyl wood flooring throughout, complemented by ceramic tile in the kitchen, main-floor laundry room, and bathrooms. New base trim throughout the home adds a clean, finished touch. The updated kitchen is sure to impress, featuring new quartz countertops, newer appliances, freshly painted cabinetry, and updated hardware. The finished walkout lower level offers additional living space with a spacious bedroom featuring a full-size window, a full bathroom, and a cozy family room with direct outdoor access—a unique feature that sets this unit apart. It's the perfect setup for guests, extended family visits, or a private retreat. Additional improvements include a new garage door opener and LeafFilter gutter protection. Enjoy relaxing outdoors on the charming wood deck just off the dining area. Move-in ready and beautifully updated, this exceptional condo is conveniently located near parks, medical facilities, shopping, dining, and entertainment.
    26 days
    |
    800
    |
    22
    |

    Zillow last checked:

    Listing updated:

    Listed by:

    Jeff Hedberg 810-990-9932,

    Real Estate Masters 810-987-8600

    Source: Realcomp II,MLS#: 20261045274MLS Logo

      Facts & features

      Interior

      Bedrooms & bathrooms
      • Bedrooms: 3
      • Bathrooms: 3
      • Full bathrooms: 3
      Primary bedroom
      • Level: Entry
      • Area: 210
      • Dimensions: 15 X 14
      Bedroom
      • Level: Basement
      • Area: 252
      • Dimensions: 18 X 14
      Bedroom
      • Level: Entry
      • Area: 132
      • Dimensions: 12 X 11
      Primary bathroom
      • Level: Entry
      • Area: 72
      • Dimensions: 9 X 8
      Other
      • Level: Basement
      • Area: 32
      • Dimensions: 8 X 4
      Other
      • Level: Entry
      • Area: 40
      • Dimensions: 8 X 5
      Other
      • Level: Entry
      • Area: 100
      • Dimensions: 10 X 10
      Dining room
      • Level: Entry
      • Area: 143
      • Dimensions: 13 X 11
      Family room
      • Level: Basement
      • Area: 345
      • Dimensions: 23 X 15
      Kitchen
      • Level: Entry
      • Area: 72
      • Dimensions: 9 X 8
      Laundry
      • Level: Entry
      • Area: 60
      • Dimensions: 10 X 6
      Living room
      • Level: Entry
      • Area: 221
      • Dimensions: 17 X 13
      Heating
      • Forced Air, Natural Gas
      Cooling
      • Ceiling Fans, Central Air
      Appliances
      • Included: Dishwasher, Disposal
      Features
      • Basement: Partially Finished
      • Has fireplace: No
      Interior area
      • Total interior livable area: 2,356 sqft
      • Finished area above ground: 1,356
      • Finished area below ground: 1,000

      Property

      Parking
      • Total spaces: 2
      • Parking features: Two Car Garage, Attached
      • Attached garage spaces: 2
      Features
      • Levels: One
      • Stories: 1
      • Entry location: GroundLevelwSteps
      • Patio & porch: Covered, Deck, Patio, Porch
      • Exterior features: Balcony, Private Entrance
      • Pool features: None
      Details
      • Parcel number: 74069680018000
      • Special conditions: Short Sale No,Standard

      Construction

      Type & style
      • Home type: Condo
      • Architectural style: Ranch
      • Property subtype: Condominium
      Materials
      • Brick, Other, Vinyl Siding
      • Foundation: Basement, Block
      • Roof: Asphalt
      Condition
      • New construction: No
      • Year built: 1988
      • Major remodel year: 2023

      Utilities & green energy

      • Sewer: Public Sewer
      • Water: Public

      Community & HOA

      Community
      • Subdivision: OAKWOOD CONDO NO 55
      HOA
      • Has HOA: Yes
      • HOA fee: $210 monthly
      Location
      • Region: Pt Huron

      Financial & listing details

      • Price per square foot: $136/sqft
      • Tax assessed value: $119,183
      • Annual tax amount: $5,413
      • Date on market: 6/16/2026
      • Cumulative days on market: 26 days
      • Listing agreement: Exclusive Right To Sell
      • Listing terms: Cash,Conventional,FHA,Va Loan

        Estimated market value

        $316,600

        $301,000 - $332,000

        $2,254/mo

        Price history

        DateEventPrice
        7/10/2026Pending sale$319,900$136/sqft
        Source: Realcomp II #20261045274 Report a problem
        7/3/2026Price change$319,900-1.5%$136/sqft
        Source: Realcomp II #20261045274 Report a problem
        6/16/2026Listed for sale$324,900$138/sqft
        Source: Realcomp II #20261045274 Report a problem

        Public tax history

        Tax history is unavailable.

        Monthly payment

        Est. payment

        Payment breakdown

        Explore the cost of this home by adjusting the details. Changes won't be saved.
        All calculations are estimates and provided by Zillow, Inc. for informational purposes only. Actual amounts may vary.
        HOA fees may include property taxes on listings classified as Co-Ops. Contact the listing agent and/or owner for fee details.
        Mortgage interest rates are dependent on a number of factors, including credit score, down payment, and repayment length. Interest rate data provided by Zillow Group Marketplace, Inc. as of 1/1/1970 from various mortgage lenders with which we have lead or other similar arrangements; the Estimated Payment is an average of those rates.
        See how much you could borrow to make a competitive offer.

        Climate risks

        Neighborhood: 48060

        Getting around

        44 / 100
        Car-Dependent
        51 / 100
        Bikeable

        Nearby schools

        GreatSchools rating

        A local agent can set up tours, give advice and negotiate with sellers.

        Browse local experts

        Similar homes