Skip main navigation
Sold for $244,000
  • $244,000

    3888 Butternut Ct, Port Huron, MI 48060

    2beds
    2,771sqft
    Condominium
    Built in 1988
    -- sqft lot
    $254,500 Zestimate®
    $88/sqft
    $2,129 Estimated rent

    Home value

    $254,500

    $219,000 - $295,000

    $2,129/mo

    Zestimate® history
    Loading
    Loading...

    Owner options

    List your home for rent

    $2,129/mo

    Rent Zestimate®

    Find your next renter with Zillow Rental Manager. Plus, with online applications, you can quickly screen prospective tenants – for free.

    Learn more

    $2,129/mo

    Rent Zestimate®

    Refinance and save

    $1,833/mo

    Est. payment

    Refinancing to a lower rate could help reduce your monthly payments and save thousands over the life of the loan.

    See today's rates

    $1,833/mo

    Est. payment

    Explore your selling options

    Work with a Zillow partner agent

    Leverage their expertise and Zillow's premium Showcase listings to get your home seen by more buyers.

    Get started

    List with your own agent

    Get your home in front of millions of buyers by listing it on Zillow.

    Learn how to do it

    Sell it yourself

    Take full control of how buyers see your home on Zillow by listing For Sale by Owner (FSBO).

    List your home

    What's special

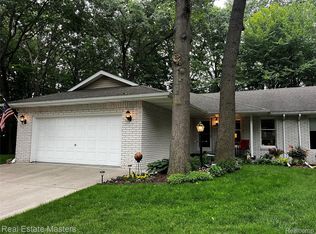
    Wonderful brick duplex condominium nestled into an interior corner lot with wonderful views of greenspace and trees from the back of the house. Conveniently located near shopping, Lake Huron, Port Huron Golf Club as well as local physician's offices. Features such as an enclosed sun porch allow for fresh air, sunshine and a great spot to enjoy a meal. Skylight increases the amount of sunlight available to the kitchen. The pantry cabinet with fold out shelves provides loads of storage and updated appliances make the kitchen an enjoyable place for meal preparation. Basement includes family room with gas fireplace, wet bar, laundry, hobby room with built-in cabinet and an office that includes built-in desk and a closet that could be used for record storage. The office could also be converted to a third bedroom if owners decided that would be a better use of space. The hot tub has not been used in years and owners do not represent anything about it's condition.

    Zillow last checked:

    Listing updated:

    Listed by:

    Jeffrey L Wine 810-650-6255,

    Berkshire Hathaway HomeServices Kee Realty Ft Gra

    Bought with:

    Ken Lipowski, 6501327369

    RE/MAX First

    Source: Realcomp II,MLS#: 20251028814MLS Logo

    Facts & features

    Interior

    Bedrooms & bathrooms
    • Bedrooms: 2
    • Bathrooms: 3
    • Full bathrooms: 3
    Bedroom
    • Level: Entry
    • Area: 182
    • Dimensions: 14 X 13
    Bedroom
    • Level: Entry
    • Area: 140
    • Dimensions: 14 X 10
    Other
    • Level: Entry
    • Area: 45
    • Dimensions: 9 X 5
    Other
    • Level: Entry
    • Area: 35
    • Dimensions: 7 X 5
    Other
    • Level: Basement
    • Area: 56
    • Dimensions: 7 X 8
    Dining room
    • Level: Entry
    • Area: 132
    • Dimensions: 11 X 12
    Family room
    • Level: Basement
    • Area: 468
    • Dimensions: 18 X 26
    Kitchen
    • Level: Entry
    • Area: 132
    • Dimensions: 11 X 12
    Laundry
    • Level: Basement
    • Area: 64
    • Dimensions: 8 X 8
    Living room
    • Level: Entry
    • Area: 165
    • Dimensions: 11 X 15
    Other
    • Level: Basement
    • Area: 126
    • Dimensions: 14 X 9
    Other
    • Level: Entry
    • Area: 140
    • Dimensions: 7 X 20
    Heating
    • Baseboard, Electric, Forced Air, Natural Gas
    Cooling
    • Ceiling Fans, Central Air
    Appliances
    • Included: Dishwasher, Dryer, Free Standing Electric Oven, Free Standing Electric Range, Free Standing Refrigerator, Microwave, Washer
    Features
    • Spa Hottub, Wet Bar
    • Basement: Finished,Full
    • Has fireplace: Yes
    • Fireplace features: Basement, Gas
    Interior area
    • Total interior livable area: 2,771 sqft
    • Finished area above ground: 1,471
    • Finished area below ground: 1,300

    Property

    Parking
    • Total spaces: 2
    • Parking features: Two Car Garage, Attached
    • Attached garage spaces: 2
    Features
    • Levels: One
    • Stories: 1
    • Entry location: GroundLevelwSteps
    • Patio & porch: Deck, Patio
    Lot
    • Features: Sprinklers
    Details
    • Parcel number: 74069680017000
    • Special conditions: Short Sale No,Standard

    Construction

    Type & style
    • Home type: Condo
    • Architectural style: Ranch
    • Property subtype: Condominium
    Materials
    • Brick, Vinyl Siding
    • Foundation: Basement, Block
    Condition
    • New construction: No
    • Year built: 1988

    Utilities & green energy

    • Sewer: Public Sewer
    • Water: Public

    Community & neighborhood

    Location
    • Region: Port Huron
    • Subdivision: OAKWOOD CONDO 55

    HOA & financial

    HOA
    • Has HOA: Yes
    • HOA fee: $210 monthly
    • Services included: Maintenance Grounds, Other
    • Association phone: 810-388-9300

    Other

    Other facts
    • Listing agreement: Exclusive Right To Sell
    • Listing terms: Cash,Conventional

    Price history

    DateEventPrice
    11/7/2025Sold$244,000-5.8%$88/sqft
    Source: Realcomp II #20251028814 Report a problem
    10/25/2025Pending sale$258,900$93/sqft
    Source: Realcomp II #20251028814 Report a problem
    9/30/2025Price change$258,900-12.5%$93/sqft
    Source: Realcomp II #20251028814 Report a problem
    9/23/2025Price change$295,900-4.5%$107/sqft
    Source: Realcomp II #20251028814 Report a problem
    9/12/2025Listed for sale$309,900$112/sqft
    Source: Realcomp II #20251028814 Report a problem

    Public tax history

    YearProperty taxesTax assessment
    2025$2,992 +7.2%$125,400 +6.9%
    2024$2,791 +11.9%$117,300 +13.2%
    2023$2,493 +5.3%$103,600 +13.3%
    2022$2,368 $91,400 +12.7%
    2021-- $81,100 +13%
    2020-- $71,800 +9.3%
    2019$2,350 +2.3%$65,700 +0.9%
    2018$2,298 $65,100 +5.2%
    2017$2,298 +14.1%$61,900
    2016$2,014 $61,900 +19%
    2015$2,014 +16.6%$52,000 +7.9%
    2014$1,728 $48,200 -3.8%
    2013$1,728 $50,100 -10.2%
    2012-- $55,800 -18.2%
    2011-- $68,200
    2010-- $68,200 -5.7%
    2009-- $72,300 -14.8%
    2008-- $84,900
    2007-- $84,900
    2006-- --
    2003-- $78,700
    2002-- $78,700 +24.1%
    2001-- $63,400 +20.1%
    2000-- $52,800

    Find assessor info on the county website

    Neighborhood: 48060

    Nearby schools

    GreatSchools rating
    Get a cash offer in 3 minutes
    Find out how much your home could sell for in as little as 3 minutes with a no-obligation cash offer.
    Estimated market value
    $254,500
    Get a cash offer in 3 minutes
    Find out how much your home could sell for in as little as 3 minutes with a no-obligation cash offer.
    Estimated market value
    $254,500