Enjoy a low maintenance lifestyle in this highly upgraded single story Venice model villa located in Windsong Ranch. The perfectly positioned end unit allows for added privacy and tons of natural lighting from the wall of windows in the open concept main living area. Designer finishes, modern fixtures, light color scheme and a dramatic feature wall offer the latest trends in modern design. The luxury kitchen is well appointed with a Viking 30 inch gas range, flush mount Bosch french door refrigerator, two tone shaker style cabinets, quartz countertops, custom vent hood, separate buffet cabinet, and large center island that is perfect for entertaining! The office is upgraded with built in shelving and a custom desk. LVP flooring continues into both bedrooms with the primary suite nicely equipped with a large bath featuring oversized walk in shower with seating ledge, dual sinks, large closet and extra storage. The secondary bedroom is perfect for guests and accesses the well appointed guest bath. The private courtyard is well equipped with cedar pergola for added shade, extended patio for extra seating and pet friendly artificial turf. Additional features include an Andersen 8 foot clear view front storm door to add additional lighting into the main living area when the front door is open. Upgraded lighting package. Epoxy coating on garage floor. Washer and dryer to stay. Truly zero maintenance lifestyle with the HOA covering all exterior maintenance and all lawn care. The amazing HOA includes access to the 5 acre Tropical Lagoon, multiple amenities centers, community pools, kids splash park, miles of walking trails, tennis, pickleball, and more!
Sold
Price Unknown
3880 Dalea Dr, Prosper, TX 75078
2beds
1,549sqft
Townhouse
Built in 2021
4,399 Square Feet Lot
$446,700 Zestimate®
$--/sqft
$2,888 Estimated rent
Home value
$446,700
$420,000 - $478,000
$2,888/mo
Zestimate® history
Owner options
List your home for rent
$2,888/mo
Rent Zestimate®
Find your next renter with Zillow Rental Manager. Plus, with online applications, you can quickly screen prospective tenants – for free.
$2,888/mo
Rent Zestimate®
Refinance and save
$572/mo
Est. payment
Refinancing to a lower rate could help reduce your monthly payments and save thousands over the life of the loan.
$572/mo
Est. payment
Explore your selling options
Work with a Zillow partner agent
Leverage their expertise and Zillow's premium Showcase listings to get your home seen by more buyers.
Get startedList with your own agent
Get your home in front of millions of buyers by listing it on Zillow.
Learn how to do itSell it yourself
Take full control of how buyers see your home on Zillow by listing For Sale by Owner (FSBO).
List your homeWhat's special
Modern fixturesPrivate courtyardDesigner finishesExtended patioCustom deskQuartz countertopsOversized walk in shower
Zillow last checked:
Listing updated:
Listed by:
Brandon Carrington 0525595 214-578-5518,
Hometiva 214-578-5518
Bought with:
Kori Glenn
Real Broker, LLC
Source: NTREIS,MLS#: 20900571
Facts & features
Interior
Bedrooms & bathrooms
- Bedrooms: 2
- Bathrooms: 2
- Full bathrooms: 2
Primary bedroom
- Level: First
- Dimensions: 15 x 13
Bedroom
- Level: First
- Dimensions: 13 x 12
Primary bathroom
- Features: Dual Sinks, Stone Counters, Separate Shower
- Level: First
- Dimensions: 10 x 13
Dining room
- Features: Built-in Features, Butler's Pantry
- Level: First
- Dimensions: 12 x 6
Other
- Features: Stone Counters, Solid Surface Counters
- Level: First
- Dimensions: 8 x 8
Kitchen
- Features: Built-in Features, Butler's Pantry, Eat-in Kitchen, Granite Counters, Kitchen Island, Stone Counters, Walk-In Pantry
- Level: First
- Dimensions: 17 x 13
Living room
- Level: First
- Dimensions: 15 x 17
Office
- Features: Built-in Features
- Level: First
- Dimensions: 7 x 6
Heating
- Central, Natural Gas
Cooling
- Central Air, Ceiling Fan(s), Electric
Appliances
- Included: Some Gas Appliances, Dishwasher, Disposal, Gas Oven, Gas Range, Plumbed For Gas
Features
- Built-in Features, Chandelier, Decorative/Designer Lighting Fixtures, Double Vanity, Eat-in Kitchen, Granite Counters, High Speed Internet, Kitchen Island, Open Floorplan, Pantry, Walk-In Closet(s), Air Filtration
- Flooring: Luxury Vinyl Plank
- Windows: Window Coverings
- Has basement: No
- Has fireplace: No
Interior area
- Total interior livable area: 1,549 sqft
Property
Parking
- Total spaces: 2
- Parking features: Driveway, Epoxy Flooring, Enclosed, Garage, Garage Door Opener, Garage Faces Rear
- Garage spaces: 2
- Has uncovered spaces: Yes
Features
- Levels: One
- Stories: 1
- Patio & porch: Patio, Side Porch, Covered
- Exterior features: Rain Gutters
- Pool features: None, Community
- Fencing: Metal
Lot
- Size: 4,399 Square Feet
- Features: Interior Lot, Landscaped, Subdivision
Details
- Parcel number: R685412
- Other equipment: Air Purifier
Construction
Type & style
- Home type: Townhouse
- Architectural style: Traditional
- Property subtype: Townhouse
- Attached to another structure: Yes
Materials
- Brick
- Foundation: Slab
- Roof: Composition
Condition
- Year built: 2021
Utilities & green energy
- Sewer: Public Sewer
- Water: Public
- Utilities for property: Sewer Available, Water Available
Green energy
- Energy efficient items: Appliances, Doors, HVAC, Insulation, Rain/Freeze Sensors, Thermostat, Windows
- Indoor air quality: Filtration
- Water conservation: Low-Flow Fixtures, Water-Smart Landscaping
Community & HOA
Community
- Features: Clubhouse, Dock, Fitness Center, Fenced Yard, Lake, Other, Playground, Park, Pool, Sidewalks, Tennis Court(s), Trails/Paths
- Security: Smoke Detector(s)
- Subdivision: Windsong Ranch Ph 2c-1
HOA
- Has HOA: Yes
- Services included: All Facilities, Association Management, Insurance, Maintenance Grounds, Maintenance Structure
- HOA fee: $572 monthly
- HOA name: Wingsong Ranch Community
- HOA phone: 972-347-9270
Location
- Region: Prosper
Financial & listing details
- Tax assessed value: $483,000
- Annual tax amount: $8,709
- Date on market: 4/18/2025
- Cumulative days on market: 44 days
- Listing terms: Cash,Conventional,FHA,VA Loan
Price history
| Date | Event | Price |
|---|---|---|
| 7/7/2025 | Sold | -- |
Source: NTREIS #20900571 Report a problem | ||
| 6/20/2025 | Pending sale | $465,000$300/sqft |
Source: NTREIS #20900571 Report a problem | ||
| 6/1/2025 | Contingent | $465,000$300/sqft |
Source: NTREIS #20900571 Report a problem | ||
| 5/27/2025 | Price change | $465,000-4.1%$300/sqft |
Source: NTREIS #20900571 Report a problem | ||
| 5/9/2025 | Price change | $485,000-2.8%$313/sqft |
Source: NTREIS #20900571 Report a problem | ||
| 4/18/2025 | Listed for sale | $499,000$322/sqft |
Source: NTREIS #20900571 Report a problem | ||
Public tax history
| Year | Property taxes | Tax assessment |
|---|---|---|
| 2025 | $656 | $483,000 +8% |
| 2024 | $656 | $447,035 +10% |
| 2023 | $656 -2.5% | $406,395 +10% |
| 2022 | $673 +70.7% | $369,450 +118.4% |
| 2021 | $394 +197.3% | $169,165 +186.9% |
| 2020 | $133 -0.1% | $58,954 |
| 2019 | $133 +32.8% | $58,954 +33.3% |
| 2018 | $100 | $44,216 +21.8% |
| 2017 | -- | $36,296 |
Find assessor info on the county website
Neighborhood: Windsong Ranch
Nearby homes
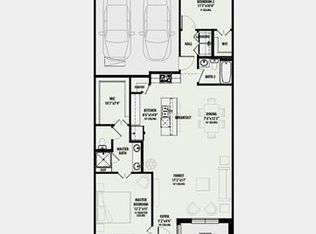
- $--2 bd2 ba1.5k sqft3890 Dalea Dr, Prosper, TX 75078Sold

- $396,5004 bd3 ba1.5k sqft3870 Dalea Dr, Prosper, TX 75078Off Market
- $328,4002 bd2 ba1.3k sqft3860 Dalea Dr, Prosper, TX 75078Off Market
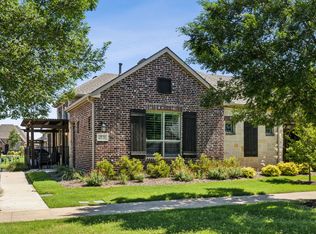
- $--2 bd2 ba1.5k sqft3900 Dalea Dr, Prosper, TX 75078Sold
- $400,3004 bd3 ba1.3k sqft3881 Marigold Ln, Prosper, TX 75078Off Market
- $400,3002 bd2 ba1.5k sqft3850 Dalea Dr, Prosper, TX 75078Off Market
- $395,8002 bd2 ba1.5k sqft3891 Marigold Ln, Prosper, TX 75078Off Market
- $430,8003 bd2 ba1.7k sqft3871 Marigold Ln, Prosper, TX 75078Off Market
Nearby schools
GreatSchools rating
- 9/10Windsong Ranch ElementaryGrades: PK-5Distance: 0.4 mi
- 8/10William Rushing MiddleGrades: 6-8Distance: 0.9 mi
- NARichland High SchoolGrades: 9-12Distance: 0.5 mi
Schools provided by the listing agent
- Elementary: Windsong Ranch
- Middle: William Rushing
- High: Prosper
- District: Prosper ISD
Source: NTREIS. This data may not be complete. We recommend contacting the local school district to confirm school assignments for this home.
Get a cash offer in 3 minutes
Find out how much your home could sell for in as little as 3 minutes with a no-obligation cash offer.
Estimated market value
$446,700
Get a cash offer in 3 minutes
Find out how much your home could sell for in as little as 3 minutes with a no-obligation cash offer.
Estimated market value
$446,700
- Texas
- Denton County
- Prosper
- 75078
- Windsong Ranch
- 3880 Dalea Dr
