Skip main navigation
Sold
  • Price Unknown

    3900 Dalea Dr, Prosper, TX 75078

    2beds
    1,592sqft
    Townhouse
    Built in 2020
    3,920 Square Feet Lot
    $456,600 Zestimate®
    $--/sqft
    $2,821 Estimated rent

    Home value

    $456,600

    $429,000 - $484,000

    $2,821/mo

    Zestimate® history
    Loading
    Loading...

    Owner options

    List your home for rent

    $2,821/mo

    Rent Zestimate®

    Find your next renter with Zillow Rental Manager. Plus, with online applications, you can quickly screen prospective tenants – for free.

    Learn more

    $2,821/mo

    Rent Zestimate®

    Refinance and save

    $572/mo

    Est. payment

    Refinancing to a lower rate could help reduce your monthly payments and save thousands over the life of the loan.

    See today's rates

    $572/mo

    Est. payment

    Explore your selling options

    Work with a Zillow partner agent

    Leverage their expertise and Zillow's premium Showcase listings to get your home seen by more buyers.

    Get started

    List with your own agent

    Get your home in front of millions of buyers by listing it on Zillow.

    Learn how to do it

    Sell it yourself

    Take full control of how buyers see your home on Zillow by listing For Sale by Owner (FSBO).

    List your home

    What's special

    Extended pebble-finished patioEngineered hardwood floorsPrivate officeGreenbelt viewsAmazing curb appealQuartz countertopsPremium stainless steel appliances
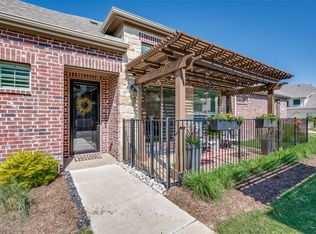
    Like-New, LOW MAINTENANCE End-Unit Townhome in Prestigious Community – Modern Contemporary Meets Luxury! This stunning end-unit townhome offers amazing curb appeal, greenbelt views, and a perfect blend of luxury and functionality. Inside, enjoy engineered hardwood floors throughout living areas, upgraded tile in laundry and baths, elegant plantation shutters, and designer lighting. Elfa shelving enhances storage in the garage, laundry, and hall closet, with durable epoxy flooring in the garage. The chef’s kitchen shines with upgraded cabinetry, custom molding and hood, quartz countertops, designer backsplash, and premium stainless steel appliances—including a 5-burner gas cooktop, wall oven, and microwave. An oversized island with breakfast bar and coffee bar flows into the spacious living room, featuring a wider-than-standard gas fireplace and patio access. The primary suite boasts large windows and a spa-like bath with upgraded under-mount sinks, quartz counters, added soaking tub (standard was shower only), frameless glass shower with rainfall head and bench, and a center cabinet between dual vanities. The secondary bedroom has a walk-in closet, and the upgraded bath includes quartz, tile, glass shower door, and under-mount sink. A private office offers a built-in desk with shelving, file drawers, and lighting. The laundry room includes stylish tile and added storage. Out back, enjoy an extended, pebble-finished patio with upgraded cover and ceiling fan—plus a matching pebble-finish entry. Plenty of green space remains for pets or play. In a vibrant community with parks, pools, trails, sports courts, and dining, and near top shopping and entertainment. HOA covers exterior maintenance, roof, yard, and insurance—luxury living with ease!

    Zillow last checked:

    Listing updated:

    Listed by:

    Charles Brown 0606840 972-827-8943,

    Keller Williams Realty 817-329-8850,

    Brian Luker 0525487 817-919-9729,

    Keller Williams Realty

    Bought with:

    Charles Brown

    Keller Williams Realty

    Brian Luker, 0525487

    Keller Williams Realty

    Source: NTREIS,MLS#: 20943993

    Facts & features

    Interior

    Bedrooms & bathrooms
    • Bedrooms: 2
    • Bathrooms: 2
    • Full bathrooms: 2
    Primary bedroom
    • Features: Ceiling Fan(s), Dual Sinks, En Suite Bathroom, Garden Tub/Roman Tub, Separate Shower, Walk-In Closet(s)
    • Level: First
    • Dimensions: 15 x 13
    Bedroom
    • Features: Ceiling Fan(s), Split Bedrooms, Walk-In Closet(s)
    • Level: First
    • Dimensions: 13 x 12
    Breakfast room nook
    • Features: Breakfast Bar
    • Level: First
    • Dimensions: 9 x 6
    Kitchen
    • Features: Breakfast Bar, Built-in Features, Eat-in Kitchen, Kitchen Island, Pantry, Stone Counters, Walk-In Pantry
    • Level: First
    • Dimensions: 15 x 12
    Laundry
    • Level: First
    • Dimensions: 9 x 6
    Living room
    • Features: Ceiling Fan(s), Fireplace
    • Level: First
    • Dimensions: 16 x 16
    Office
    • Features: Built-in Features
    • Level: First
    • Dimensions: 7 x 6
    Heating
    • Central, Fireplace(s), Natural Gas
    Cooling
    • Central Air, Ceiling Fan(s), Electric
    Appliances
    • Included: Dishwasher, Gas Cooktop, Disposal, Microwave
    • Laundry: Washer Hookup, Gas Dryer Hookup, Laundry in Utility Room
    Features
    • Decorative/Designer Lighting Fixtures, Double Vanity, Eat-in Kitchen, High Speed Internet, Kitchen Island, Open Floorplan, Pantry, Cable TV, Walk-In Closet(s), Wired for Sound
    • Flooring: Engineered Hardwood, Tile, Wood
    • Windows: Shutters, Window Coverings
    • Has basement: No
    • Number of fireplaces: 1
    • Fireplace features: Gas, Living Room
    Interior area
    • Total interior livable area: 1,592 sqft

    Property

    Parking
    • Total spaces: 2
    • Parking features: Alley Access, Door-Single, Epoxy Flooring, Garage, Garage Door Opener, Garage Faces Rear
    • Attached garage spaces: 2
    Features
    • Levels: One
    • Stories: 1
    • Patio & porch: Awning(s), Patio, Covered
    • Exterior features: Awning(s)
    • Pool features: None, Community
    • Fencing: Gate
    Lot
    • Size: 3,920 Square Feet
    • Features: Landscaped, Subdivision
    Details
    • Parcel number: R685414

    Construction

    Type & style
    • Home type: Townhouse
    • Architectural style: Traditional
    • Property subtype: Townhouse
    • Attached to another structure: Yes
    Materials
    • Brick, Rock, Stone
    • Foundation: Slab
    • Roof: Composition
    Condition
    • Year built: 2020

    Utilities & green energy

    • Sewer: Public Sewer
    • Water: Public
    • Utilities for property: Sewer Available, Water Available, Cable Available

    Community & HOA

    Community
    • Features: Clubhouse, Curbs, Fitness Center, Fishing, Playground, Park, Pickleball, Pool, Tennis Court(s), Trails/Paths, Sidewalks
    • Security: Smoke Detector(s)
    • Subdivision: Windsong Ranch Ph 2c-1
    HOA
    • Has HOA: Yes
    • Services included: All Facilities, Association Management, Insurance, Maintenance Grounds, Maintenance Structure, Pest Control
    • HOA fee: $572 monthly
    • HOA name: CCMC
    • HOA phone: 972-347-9270
    Location
    • Region: Prosper

    Financial & listing details

    • Tax assessed value: $491,174
    • Annual tax amount: $8,652
    • Date on market: 5/23/2025
    • Cumulative days on market: 66 days
    • Listing terms: Cash,Conventional,FHA,VA Loan

    Price history

    DateEventPrice
    9/30/2025Sold--
    Source: NTREIS #20943993 Report a problem
    8/6/2025Pending sale$459,000$288/sqft
    Source: NTREIS #20943993 Report a problem
    7/28/2025Contingent$459,000$288/sqft
    Source: NTREIS #20943993 Report a problem
    6/19/2025Price change$459,000-3.4%$288/sqft
    Source: NTREIS #20943993 Report a problem
    6/3/2025Price change$475,000-3.1%$298/sqft
    Source: NTREIS #20943993 Report a problem
    5/23/2025Listed for sale$490,000+21.7%$308/sqft
    Source: NTREIS #20943993 Report a problem
    6/14/2021Listing removed--
    Source: Coldwell Banker Apex, Realtors Report a problem
    6/11/2021Pending sale$402,468$253/sqft
    Source: Coldwell Banker Apex, Realtors #14599221 Report a problem

    Public tax history

    YearProperty taxesTax assessment
    2025$651 $488,535 +10%
    2024$651 $444,123 +10%
    2023$651 -2.5%$403,748 +10%
    2022$668 +70.9%$367,044 +118.8%
    2021$391 +230.8%$167,727 +219.3%
    2020$118 -0.1%$52,533
    2019$118 +33%$52,533 +33.3%
    2018$89 $39,400 +21.8%
    2017-- $32,344
    Find assessor info on the county website

    Neighborhood: Windsong Ranch

    Nearby schools

    GreatSchools rating
    Schools provided by the listing agent
    • Elementary: Windsong Ranch
    • Middle: William Rushing
    • High: Prosper
    • District: Prosper ISD

    Source: NTREIS. This data may not be complete. We recommend contacting the local school district to confirm school assignments for this home.

    Get a cash offer in 3 minutes
    Find out how much your home could sell for in as little as 3 minutes with a no-obligation cash offer.
    Estimated market value
    $456,600
    Get a cash offer in 3 minutes
    Find out how much your home could sell for in as little as 3 minutes with a no-obligation cash offer.
    Estimated market value
    $456,600