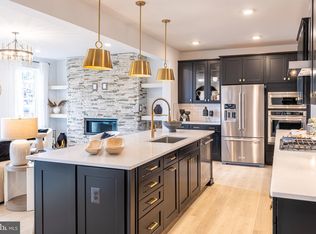
Luxury lives HERE, and now so can YOU! ASSUMABLE VA LOAN AT 5.625%…SAVE YOUR MONEY! Prepare to experience the epitome of Design, Location & efficient Modern living! Over $250k in upgrades! This unique home is the ONLY Net Zero Phase 3 Energy Star Certified home in Willow Ridge, providing you with the maximum efficiency in both energy costs and carbon footprint! Superbly located in the heart of Alexandria, this home is sure to impress! Electric Car charger in Garage! Exquisitely customized and professionally designed, this home shows true pride in ownership, with no detail overlooked. A stunning main level features a spacious foyer with custom ceiling details, lighting, shadowbox trim & custom paint. The powder room will surely impress your guests...featuring custom two-tone paint, 2-piece crown molding, wainscoting & custom brass finishes. The light-filled Open floorplan is perfect for living & entertaining...starting with the gorgeous custom Gourmet Kitchen! The kitchen features granite countertops, two-tone custom cabinetry with glass doors, a commercial-grade Dual Fuel Gas range w/electric oven, stainless steel appliances, wall oven & built-in microwave. A custom wood vent cover above the range adds a warm, inviting & upscale touch to the space. The spacious island accommodates additional seating and storage! Walk-In custom Pantry with drink fridge & custom shelving. Indoor/Outdoor living will be easy here...just slide open the massive 3-pane slider doors, giving you access to the screened rear porch, adjacent to both the Living & Dining Room! Living Room features include custom paint, rustic wood mantle & gas fireplace, custom built in cabinetry & luxurious brass chandelier. The Dining Room features a custom chandelier, paint and luxurious shadowbox trim. Solid Hardwood staircases! Upper Level features a sumptuous Primary Suite with a custom upgraded Spa Bath & HUGE walk-in closet. The shower area is impressive, with gorgeous custom textured tile, black finishes and separate dry-off area. Upper level also boasts a large Laundry Room, Full Hall Bath & 3 additional bedrooms, ALL with walk-in closets. The basement includes a custom Wet Bar w/fridge, cabinetry & wine rack. The expansive yet cozy Rec Room with a walk-out is the best place to watch movies or for entertaining! Separate seating area perfect for Card Game night! This level also features ample storage options, unfinished storage room, & Bedroom w/walk in closet & Full Bath! The fully fenced rear yard includes a horizontal wood privacy fence with 2 gates, custom landscaping & beautiful herringbone pattern brick paver patio, perfect for Summer BBQ's! All of this, just mere minutes to I-495, I-95, Express Lanes, and King St-Huntington-Eisenhower Metro stations. You'll be minutes to Old Town's finest offerings in entertainment, activities & Dining! Easy access to National Landing, Pentagon, DCA Airport, National Harbor, & Amazon HQ2! The location is close to parks, elite private schools, and your favorite grocers. Book your private tour TODAY!
Sold for $1,334,000
$1,334,000
3880 Hillview Ct, Alexandria, VA 22310
5beds
3,478sqft
Single Family Residence
Built in 2024
7,311 Square Feet Lot
$1,359,000 Zestimate®
$384/sqft
$5,677 Estimated rent
Home value
$1,359,000
$1.28M - $1.45M
$5,677/mo
Zestimate® history
Owner options
List your home for rent
$5,677/mo
Rent Zestimate®
Find your next renter with Zillow Rental Manager. Plus, with online applications, you can quickly screen prospective tenants – for free.
$5,677/mo
Rent Zestimate®
Refinance and save
$8,467/mo
Est. payment
Refinancing to a lower rate could help reduce your monthly payments and save thousands over the life of the loan.
$8,467/mo
Est. payment
Explore your selling options
Work with a Zillow partner agent
Leverage their expertise and Zillow's premium Showcase listings to get your home seen by more buyers.
Get startedList with your own agent
Get your home in front of millions of buyers by listing it on Zillow.
Learn how to do itSell it yourself
Take full control of how buyers see your home on Zillow by listing For Sale by Owner (FSBO).
List your homeWhat's special
Gas fireplaceUnfinished storage roomHorizontal wood privacy fenceFully fenced rear yardCustom wood vent coverOpen floorplanSpacious foyer
Zillow last checked:
Listing updated:
Listed by:
REY GOMEZ 571-337-4630,
Samson Properties,
Listing Team: Shepherd Homes Group, Co-Listing Team: Shepherd Homes Group,Co-Listing Agent: Jason Cheperdak 774-278-1509,
Samson Properties
Bought with:
Bassam Hamandi, 0225086088
Samson Properties
Source: Bright MLS,MLS#: VAFX2245332
Facts & features
Interior
Bedrooms & bathrooms
- Bedrooms: 5
- Bathrooms: 4
- Full bathrooms: 3
- 1/2 bathrooms: 1
- Main level bathrooms: 1
Basement
- Area: 790
Heating
- Forced Air, Electric
Cooling
- Central Air, Electric
Appliances
- Included: Microwave, Built-In Range, Dishwasher, Disposal, Dryer, Ice Maker, Double Oven, Oven, Oven/Range - Electric, Refrigerator, Six Burner Stove, Stainless Steel Appliance(s), Washer, Water Heater, Electric Water Heater
- Laundry: Upper Level
Features
- Air Filter System, Bathroom - Walk-In Shower, Bathroom - Tub Shower, Built-in Features, Butlers Pantry, Combination Dining/Living, Crown Molding, Dining Area, Open Floorplan, Kitchen - Gourmet, Kitchen Island, Pantry, Walk-In Closet(s), Bar
- Flooring: Carpet, Wood
- Windows: Window Treatments
- Basement: Full,Walk-Out Access,Windows
- Number of fireplaces: 1
- Fireplace features: Gas/Propane
Interior area
- Total structure area: 3,478
- Total interior livable area: 3,478 sqft
- Finished area above ground: 2,688
- Finished area below ground: 790
Property
Parking
- Total spaces: 2
- Parking features: Garage Faces Front, Asphalt, Attached
- Attached garage spaces: 2
- Has uncovered spaces: Yes
Accessibility
- Accessibility features: None
Features
- Levels: Three
- Stories: 3
- Exterior features: Sidewalks, Street Lights
- Pool features: None
- Fencing: Wood
Lot
- Size: 7,311 Square Feet
- Features: Corner Lot, SideYard(s), Corner Lot/Unit
Details
- Additional structures: Above Grade, Below Grade
- Parcel number: 0824 48 0005
- Zoning: 140
- Special conditions: Standard
Construction
Type & style
- Home type: SingleFamily
- Architectural style: Colonial,Craftsman
- Property subtype: Single Family Residence
Materials
- Combination
- Foundation: Permanent
Condition
- Excellent
- New construction: No
- Year built: 2024
Utilities & green energy
- Sewer: Public Sewer
- Water: Public
- Utilities for property: Natural Gas Available
Green energy
- Energy efficient items: Construction, Home Energy Management
Community & HOA
Community
- Security: Exterior Cameras, Monitored
- Subdivision: Willow Ridge
HOA
- Has HOA: Yes
- Services included: Common Area Maintenance, Sewer, Snow Removal, Trash
- HOA fee: $150 monthly
- HOA name: WILLOW RIDGE
Location
- Region: Alexandria
Financial & listing details
- Price per square foot: $384/sqft
- Tax assessed value: $1,184,580
- Annual tax amount: $13,723
- Date on market: 6/4/2025
- Listing agreement: Exclusive Right To Sell
- Listing terms: Assumable,VA Loan,Conventional,Cash,FHA
- Ownership: Fee Simple
Price history
| Date | Event | Price |
|---|---|---|
| 7/29/2025 | Sold | $1,334,000-1.2%$384/sqft |
Source:  Bright MLS #VAFX2245332 Report a problem Bright MLS #VAFX2245332 Report a problem | ||
| 7/12/2025 | Contingent | $1,349,900$388/sqft |
Source: Bright MLS #VAFX2245332 Report a problem | ||
| 7/1/2025 | Price change | $1,349,900-0.7%$388/sqft |
Source: Bright MLS #VAFX2245332 Report a problem | ||
| 6/4/2025 | Listed for sale | $1,359,990+8.4%$391/sqft |
Source: Bright MLS #VAFX2245332 Report a problem | ||
| 1/17/2024 | Sold | $1,255,099$361/sqft |
Source: Public Record Report a problem | ||
Public tax history
| Year | Property taxes | Tax assessment |
|---|---|---|
| 2025 | $14,304 +9.9% | $1,184,580 +4.1% |
| 2024 | $13,011 +372.5% | $1,138,410 +366.6% |
| 2023 | $2,754 | $244,000 |
| 2022 | -- | -- |
Find assessor info on the county website
Neighborhood: 22310
Nearby homes
- $1,330,0005 bd4 ba2.6k sqft6401 Hillview Ave, Alexandria, VA 22310Sold
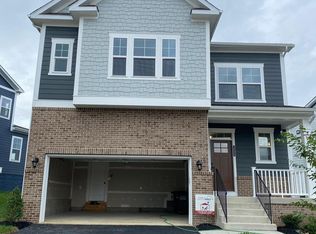
- $1,158,9805 bd4 ba2.6k sqft3882 Hillview Ct, Alexandria, VA 22310Sold
- $1,203,7405 bd3 ba2.6k sqft3884 Hillview Ct, Alexandria, VA 22310Sold
- $576,9003 bd2 ba1k sqft3901 Ronson Dr, Alexandria, VA 22310Off Market
- $1,230,0005 bd4 ba2.7k sqft6403 Hillview Ave, Alexandria, VA 22310Sold
- $1,278,2665 bd5 ba4k sqft3885 Hillview Ct, Alexandria, VA 22310Sold
- $1,235,0005 bd5 ba4.1k sqft3888 Hillview Ct, Alexandria, VA 22310Sold
- $646,5004 bd2 ba1.7k sqft6311 Hillview Ave, Alexandria, VA 22310Off Market
Nearby schools
GreatSchools rating
- 6/10Rose Hill Elementary SchoolGrades: PK-6Distance: 1 mi
- 6/10Hayfield SecondaryGrades: 7-12Distance: 3.2 mi
Schools provided by the listing agent
- District: Fairfax County Public Schools
Source: Bright MLS. This data may not be complete. We recommend contacting the local school district to confirm school assignments for this home.
Get a cash offer in 3 minutes
Find out how much your home could sell for in as little as 3 minutes with a no-obligation cash offer.
Estimated market value
$1,359,000
Get a cash offer in 3 minutes
Find out how much your home could sell for in as little as 3 minutes with a no-obligation cash offer.
Estimated market value
$1,359,000
- Virginia
- Fairfax County
- Alexandria
- 22310
- 3880 Hillview Ct
Nearby cities
Nearby neighborhoods
Nearby zip codes
Other Alexandria Topics
