Elevated Living in Alexandria’s Premier Willow Ridge Community: Discover 3888 Hillview Ct, an exceptional 5-BR, 4.5-BH modern estate designed for those who seek refinement, flexibility, and seamless indoor-outdoor living. Built in 2023, this over 4,150 SF home blends architectural elegance with energy-efficient innovation in one of Alexandria’s most prestigious and private cul-de-sacs. Modern Multigenerational Design with Two Primary Suites Thoughtfully designed for both sophistication and function, this home offers two luxurious primary suites, perfect for multigenerational living, guests, or evolving lifestyle needs. • The main-level suite provides privacy and ease, ideal for aging in place or visitors, featuring a full en-suite BH and tranquil garden views. • Upstairs, the primary retreat is a sanctuary of calm, complete with a spa-style BH, oversized walk-in ceramic tile shower, dual quartz vanities, and an walk-in closet. From this upper suite, uninterrupted views of the George Washington Masonic Memorial offer a daily connection to Alexandria’s timeless beauty. It’s a picturesque backdrop that turns every morning and evening into a moment of peace and inspiration. Effortless Entertaining and Elegant Everyday Living The main level flows beautifully with light-filled, open-concept living spaces: • A chef’s kitchen with upgraded KitchenAid® appliances, quartz countertops, 36” maple cabinetry, Moen® fixtures, and a spacious island invites cooking and conversation alike. • The great room, with 9-ft ceilings and wide-plank Mohawk® flooring, offers warmth and elegance, flowing naturally into the dining space and outdoor patio. • Step outside to a private, professionally landscaped yard—perfect for alfresco dining, entertaining, or unwinding under the stars. Upstairs Comfort and Quiet Luxury The upper level includes two additional BRs with a shared hall bath, offering comfort, privacy, and flexibility for growing families or overnight guests. A Finished Basement That Adapts to You The walk-up basement is a revelation: • A private BR and full bath for guests • A cozy hidden office ideal for remote work or creative focus • Expansive rec space for a home theater/gym or game room • Bonus: Pool table conveys—a nod to leisurely evenings and relaxed weekends • Ample storage ensures space remains beautifully uncluttered Smart, Sustainable, Future-Ready Engineered by Beazer Homes for performance and wellness, this home is ENERGY STAR® and Indoor airPLUS certified: • Broan® ERV system delivers fresh, filtered air throughout • Dual-pane Low-E windows, superior insulation, and Rinnai® tankless water heater • Climate control with an advanced Goodman® HVAC and Honeywell® smart thermostat • CAT6 and RG6 wiring and smart-ready design Crafted to Endure, Styled to Impress • Custom Timberlake® maple vanities with quartz in all BH • James Hardie® fiber cement siding and CertainTeed® dimensional shingles for lasting peace of mind • Irrigated landscaping with lush greenery and curated plantings • Motorized shades and curtains for effortless ambiance throughout Prime Location, Effortless Access Experience peace and privacy without sacrificing proximity to everything: • Minutes to I-495, Huntington & Eisenhower Metro • Easy access to Old Town, National Landing, and the Pentagon • Nearby favorites: Huntley Meadows Park, Lee District Park, and Grounded Coffee Shop Everyday Convenience Just Moments Away • Grocers: Wegmans, Trader Joe’s, Whole Foods • Dining/shopping: Old Town Alexandria, Springfield Town Ctr, Kingstowne • Travel: minutes to DCA Airport, National Harbor, Amazon HQ2 Where Luxury Lives and Life Expands This is a rare opportunity to live a lifestyle of elevated comfort and thoughtful design. Whether you’re hosting, working, relaxing, or planning for the future, this home adapts to you and always inspires. Live boldly, smart, and here.
Sold for $1,235,000
$1,235,000
3888 Hillview Ct, Alexandria, VA 22310
5beds
4,150sqft
Single Family Residence
Built in 2023
6,579 Square Feet Lot
$1,256,400 Zestimate®
$298/sqft
$6,273 Estimated rent
Home value
$1,256,400
$1.18M - $1.34M
$6,273/mo
Zestimate® history
Owner options
List your home for rent
$6,273/mo
Rent Zestimate®
Find your next renter with Zillow Rental Manager. Plus, with online applications, you can quickly screen prospective tenants – for free.
$6,273/mo
Rent Zestimate®
Refinance and save
$7,765/mo
Est. payment
Refinancing to a lower rate could help reduce your monthly payments and save thousands over the life of the loan.
$7,765/mo
Est. payment
Explore your selling options
Work with a Zillow partner agent
Leverage their expertise and Zillow's premium Showcase listings to get your home seen by more buyers.
Get startedList with your own agent
Get your home in front of millions of buyers by listing it on Zillow.
Learn how to do itSell it yourself
Take full control of how buyers see your home on Zillow by listing For Sale by Owner (FSBO).
List your homeWhat's special
Lush greeneryFinished basementMotorized shades and curtainsPrivate professionally landscaped yardProfessionally landscaped yardIrrigated landscapingExpansive rec space
Zillow last checked:
Listing updated:
Listed by:
Juan Ruiz-Sanchez 703-300-1997,
McWilliams/Ballard, Inc.
Bought with:
Sam Medvene, SP98379587
Century 21 Redwood Realty
Source: Bright MLS,MLS#: VAFX2236124
Facts & features
Interior
Bedrooms & bathrooms
- Bedrooms: 5
- Bathrooms: 5
- Full bathrooms: 4
- 1/2 bathrooms: 1
- Main level bathrooms: 2
- Main level bedrooms: 1
Rooms
- Room types: Dining Room, Primary Bedroom, Bedroom 2, Bedroom 3, Bedroom 5, Kitchen, Foyer, Great Room, Office, Recreation Room, Bathroom 2, Primary Bathroom, Full Bath, Half Bath
Primary bedroom
- Features: Ceiling Fan(s), Window Treatments, Walk-In Closet(s), Flooring - Carpet
- Level: Upper
- Area: 196 Square Feet
- Dimensions: 14 x 14
Primary bedroom
- Features: Flooring - Luxury Vinyl Plank, Ceiling Fan(s), Recessed Lighting, Window Treatments
- Level: Main
- Area: 238 Square Feet
- Dimensions: 14 x 17
Bedroom 2
- Features: Flooring - Carpet, Window Treatments, Lighting - Ceiling
- Level: Upper
- Area: 156 Square Feet
- Dimensions: 13 x 12
Bedroom 3
- Features: Window Treatments, Flooring - Carpet, Lighting - Ceiling
- Level: Upper
- Area: 156 Square Feet
- Dimensions: 13 x 12
Bedroom 5
- Features: Flooring - Carpet, Window Treatments
- Level: Lower
Primary bathroom
- Features: Flooring - Ceramic Tile, Bathroom - Walk-In Shower, Window Treatments, Double Sink
- Level: Main
Primary bathroom
- Features: Flooring - Ceramic Tile, Bathroom - Walk-In Shower, Window Treatments
- Level: Upper
Bathroom 2
- Features: Flooring - Ceramic Tile, Bathroom - Tub Shower
- Level: Upper
Dining room
- Features: Lighting - Ceiling, Window Treatments
- Level: Main
Foyer
- Level: Main
Other
- Features: Flooring - Ceramic Tile
- Level: Lower
Great room
- Features: Flooring - Luxury Vinyl Plank, Fireplace - Gas, Window Treatments, Recessed Lighting, Lighting - Ceiling
- Level: Main
- Area: 289 Square Feet
- Dimensions: 17 x 17
Half bath
- Level: Main
Kitchen
- Features: Flooring - Luxury Vinyl Plank, Kitchen Island, Countertop(s) - Quartz, Recessed Lighting, Lighting - Pendants, Kitchen - Gas Cooking, Pantry
- Level: Main
Mud room
- Level: Main
Office
- Level: Lower
Recreation room
- Level: Lower
Heating
- Forced Air, Natural Gas
Cooling
- Central Air, Electric
Appliances
- Included: Energy Efficient Appliances, Oven, Microwave, ENERGY STAR Qualified Refrigerator, Cooktop, ENERGY STAR Qualified Dishwasher, Washer, Dryer, Gas Water Heater
- Laundry: Main Level, Dryer In Unit, Washer In Unit, Mud Room
Features
- Attic, Bathroom - Walk-In Shower, Bathroom - Tub Shower, Ceiling Fan(s), Dining Area, Entry Level Bedroom, Family Room Off Kitchen, Open Floorplan, Kitchen - Gourmet, Kitchen Island, Primary Bath(s), Recessed Lighting, Upgraded Countertops, Bar, Dry Wall, 9'+ Ceilings
- Flooring: Carpet, Ceramic Tile, Luxury Vinyl
- Windows: Double Pane Windows, Window Treatments
- Basement: Finished,Walk-Out Access
- Number of fireplaces: 1
- Fireplace features: Gas/Propane, Screen
Interior area
- Total structure area: 4,150
- Total interior livable area: 4,150 sqft
- Finished area above ground: 2,796
- Finished area below ground: 1,354
Property
Parking
- Total spaces: 2
- Parking features: Garage Faces Front, Garage Door Opener, Attached, Driveway
- Attached garage spaces: 2
- Has uncovered spaces: Yes
Accessibility
- Accessibility features: None
Features
- Levels: Three
- Stories: 3
- Exterior features: Lawn Sprinkler
- Pool features: None
- Fencing: Full,Vinyl
Lot
- Size: 6,579 Square Feet
- Features: Cul-De-Sac, Rear Yard
Details
- Additional structures: Above Grade, Below Grade
- Parcel number: 0824 48 0008
- Zoning: 140
- Special conditions: Standard
Construction
Type & style
- Home type: SingleFamily
- Architectural style: Craftsman
- Property subtype: Single Family Residence
Materials
- Other, Brick, HardiPlank Type
- Foundation: Slab
- Roof: Shingle
Condition
- New construction: No
- Year built: 2023
Details
- Builder model: BRIGHTWOOD
- Builder name: Beazer
Utilities & green energy
- Sewer: Public Sewer
- Water: Public
- Utilities for property: Electricity Available, Natural Gas Available, Cable Available, Water Available, Fiber Optic
Community & HOA
Community
- Security: Security System, Main Entrance Lock, Smoke Detector(s)
- Subdivision: Willow Ridge
HOA
- Has HOA: Yes
- Services included: Common Area Maintenance, Trash
- HOA fee: $150 monthly
- HOA name: HILLVIEW AVENUE
Location
- Region: Alexandria
Financial & listing details
- Price per square foot: $298/sqft
- Tax assessed value: $1,190,150
- Annual tax amount: $13,788
- Date on market: 5/1/2025
- Listing agreement: Exclusive Right To Sell
- Listing terms: Cash,Conventional,VA Loan,Other
- Inclusions: Mirrors Foyer, Bedroom Shelving / Book Casing (located Against Wall On Upper Level Office Set-up), 5 Tv's With Brackets, And Pool Table.
- Ownership: Fee Simple
Price history
| Date | Event | Price |
|---|---|---|
| 6/10/2025 | Sold | $1,235,000-1.2%$298/sqft |
Source:  Bright MLS #VAFX2236124 Report a problem Bright MLS #VAFX2236124 Report a problem | ||
| 6/8/2025 | Pending sale | $1,250,000$301/sqft |
Source: Bright MLS #VAFX2236124 Report a problem | ||
| 5/7/2025 | Contingent | $1,250,000$301/sqft |
Source: Bright MLS #VAFX2236124 Report a problem | ||
| 5/1/2025 | Listed for sale | $1,250,000+414.4%$301/sqft |
Source: Bright MLS #VAFX2236124 Report a problem | ||
| 8/29/2023 | Sold | $243,000$59/sqft |
Source: Public Record Report a problem | ||
Public tax history
| Year | Property taxes | Tax assessment |
|---|---|---|
| 2025 | $14,368 +4.1% | $1,190,150 +4.1% |
| 2024 | $13,800 +403.2% | $1,143,270 +370.5% |
| 2023 | $2,742 | $243,000 |
| 2022 | -- | -- |
Find assessor info on the county website
Neighborhood: 22310
Nearby homes
- $1,162,4335 bd5 ba2.7k sqft3892 Hillview Ct, Alexandria, VA 22310Sold
- $1,203,7405 bd3 ba2.6k sqft3884 Hillview Ct, Alexandria, VA 22310Sold
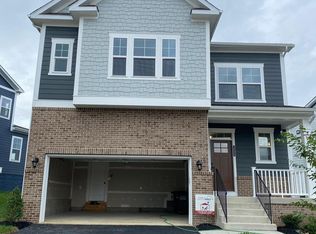
- $1,158,9805 bd4 ba2.6k sqft3882 Hillview Ct, Alexandria, VA 22310Sold
- $1,230,0005 bd4 ba2.7k sqft6403 Hillview Ave, Alexandria, VA 22310Sold
- $1,269,8085 bd4 ba2.7k sqft3887 Hillview Ct, Alexandria, VA 22310Sold
- $1,339,6485 bd3 ba2.6k sqft3889 Hillview Ct, Alexandria, VA 22310Sold
- $1,179,7004 bd3 ba2.6k sqft6405 Hillview Ave, Alexandria, VA 22310Off Market
- $1,334,0005 bd4 ba3.4k sqft3880 Hillview Ct, Alexandria, VA 22310Sold
Nearby schools
GreatSchools rating
- 6/10Rose Hill Elementary SchoolGrades: PK-6Distance: 1 mi
- 6/10Hayfield SecondaryGrades: 7-12Distance: 3.2 mi
Schools provided by the listing agent
- Elementary: Rose Hill
- Middle: Hayfield Secondary School
- High: Hayfield Secondary School
- District: Fairfax County Public Schools
Source: Bright MLS. This data may not be complete. We recommend contacting the local school district to confirm school assignments for this home.
Get a cash offer in 3 minutes
Find out how much your home could sell for in as little as 3 minutes with a no-obligation cash offer.
Estimated market value
$1,256,400
Get a cash offer in 3 minutes
Find out how much your home could sell for in as little as 3 minutes with a no-obligation cash offer.
Estimated market value
$1,256,400
- Virginia
- Fairfax County
- Alexandria
- 22310
- 3888 Hillview Ct
Nearby cities
Nearby neighborhoods
Nearby zip codes
Other Alexandria Topics
