Skip main navigation
Sold
  • $725,000

    3880 N Berkshire Ln, Martinsville, IN 46151

    4beds
    4,880sqft
    Residential, Single Family Residence
    Built in 1995
    0.92 Acres Lot
    $855,400 Zestimate®
    $149/sqft
    $3,865 Estimated rent

    Home value

    $855,400

    $796,000 - $924,000

    $3,865/mo

    Zestimate® history
    Loading
    Loading...

    Owner options

    List your home for rent

    $3,865/mo

    Rent Zestimate®

    Find your next renter with Zillow Rental Manager. Plus, with online applications, you can quickly screen prospective tenants – for free.

    Learn more

    $3,865/mo

    Rent Zestimate®

    Refinance and save

    $5,885/mo

    Est. payment

    Refinancing to a lower rate could help reduce your monthly payments and save thousands over the life of the loan.

    See today's rates

    $5,885/mo

    Est. payment

    Explore your selling options

    Work with a Zillow partner agent

    Leverage their expertise and Zillow's premium Showcase listings to get your home seen by more buyers.

    Get started

    List with your own agent

    Get your home in front of millions of buyers by listing it on Zillow.

    Learn how to do it

    Sell it yourself

    Take full control of how buyers see your home on Zillow by listing For Sale by Owner (FSBO).

    List your home

    What's special

    Remarkable lakefront homeSpacious residenceGranite countersWalk-in pantryNewly installed carpet
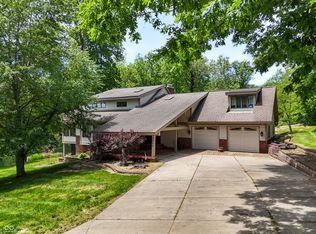
    Immerse yourself in the beauty of this remarkable lakefront home in Foxcliff North, Martinsville. Boasting 4 bedrooms with the option to use the office as a fifth bedroom, this spacious residence offers a grand total of 4,880 square feet. The heart of the home lies in its awe-inspiring 2-story great room, complete with a fireplace and breathtaking lake vistas. Newly installed carpet in the primary bedroom, hallway, and stairways adds a touch of comfort, while the meticulously remodeled primary bathroom is an oasis of luxury. The chef's kitchen is sure to inspire culinary creations, featuring granite counters, a double fridge/freezer, and a walk-in pantry. The primary bedroom has a sitting area, a cozy fireplace, and a custom walk-in closet!

    Zillow last checked:

    Listing updated:

    Listed by:

    Tara Jahnke 765-318-1474,

    Keller Williams Indy Metro S

    Bought with:

    Cammie Wiggins

    The Modglin Group

    Source: MIBOR as distributed by MLS GRID,MLS#: 21931767MLS Logo

    Facts & features

    Interior

    Bedrooms & bathrooms
    • Bedrooms: 4
    • Bathrooms: 4
    • Full bathrooms: 3
    • 1/2 bathrooms: 1
    • Main level bathrooms: 2
    Primary bedroom
    • Level: Upper
    • Area: 432 Square Feet
    • Dimensions: 24x18
    Bedroom 2
    • Level: Upper
    • Area: 240 Square Feet
    • Dimensions: 16x15
    Bedroom 3
    • Level: Upper
    • Area: 168 Square Feet
    • Dimensions: 14x12
    Bedroom 4
    • Level: Upper
    • Area: 168 Square Feet
    • Dimensions: 14x12
    Breakfast room
    • Features: Tile-Ceramic
    • Level: Main
    • Area: 225 Square Feet
    • Dimensions: 15x15
    Dining room
    • Features: Hardwood
    • Level: Main
    • Area: 240 Square Feet
    • Dimensions: 16x15
    Great room
    • Features: Hardwood
    • Level: Main
    • Area: 240 Square Feet
    • Dimensions: 16x15
    Great room
    • Features: Hardwood
    • Level: Main
    • Area: 240 Square Feet
    • Dimensions: 16x15
    Other
    • Level: Main
    • Area: 252 Square Feet
    • Dimensions: 18x14
    Kitchen
    • Features: Tile-Ceramic
    • Level: Main
    • Area: 225 Square Feet
    • Dimensions: 15x15
    Loft
    • Level: Upper
    • Area: 384 Square Feet
    • Dimensions: 24x16
    Office
    • Features: Laminate
    • Level: Main
    • Area: 224 Square Feet
    • Dimensions: 16x14
    Heating
    • Forced Air
    Cooling
    • Has cooling: Yes
    Appliances
    • Included: Gas Cooktop, Dishwasher, Gas Water Heater, Kitchen Exhaust, Microwave, Oven, Convection Oven, Refrigerator, Free-Standing Freezer
    • Laundry: Upper Level
    Features
    • Attic Stairway, Cathedral Ceiling(s), Tray Ceiling(s), Walk-In Closet(s), Hardwood Floors, Breakfast Bar, Central Vacuum, Eat-in Kitchen, Entrance Foyer, High Speed Internet, Pantry
    • Flooring: Hardwood
    • Windows: Wood Work Painted
    • Has basement: No
    • Attic: Permanent Stairs
    • Number of fireplaces: 2
    • Fireplace features: Primary Bedroom, Dining Room
    Interior area
    • Total structure area: 4,880
    • Total interior livable area: 4,880 sqft
    • Finished area below ground: 0

    Property

    Parking
    • Total spaces: 4
    • Parking features: Attached, Concrete, Side Load Garage, Heated, Storage, Workshop in Garage
    • Attached garage spaces: 4
    • Details: Garage Parking Other(Finished Garage)
    Features
    • Levels: Two
    • Stories: 2
    • Patio & porch: Covered, Screened
    • Pool features: Association
    • Has view: Yes
    • View description: Lake
    • Has water view: Yes
    • Water view: Lake
    • Waterfront features: Lake Front, Water Access, Water View
    Lot
    • Size: 0.92 Acres
    • Features: Mature Trees
    Details
    • Parcel number: 550914120003000020
    • Other equipment: Home Theater

    Construction

    Type & style
    • Home type: SingleFamily
    • Architectural style: Traditional
    • Property subtype: Residential, Single Family Residence
    Materials
    • Brick
    • Foundation: Block
    Condition
    • New construction: No
    • Year built: 1995

    Utilities & green energy

    • Water: Community Water

    Community & HOA

    Community
    • Features: Clubhouse, Lake, Pool, Tennis Court(s)
    • Subdivision: Foxcliff
    HOA
    • Has HOA: Yes
    • Services included: Association Home Owners, Clubhouse, Maintenance, Management, Tennis Court(s)
    • HOA fee: $1,630 annually
    Location
    • Region: Martinsville

    Financial & listing details

    • Price per square foot: $149/sqft
    • Tax assessed value: $753,800
    • Annual tax amount: $3,384
    • Date on market: 7/13/2023
    • Cumulative days on market: 86 days

    Price history

    DateEventPrice
    11/8/2023Sold$725,000$149/sqft
    Source: MIBOR as distributed by MLS GRID #21931767 Report a problem
    10/6/2023Pending sale$725,000$149/sqft
    Source: MIBOR as distributed by MLS GRID #21931767 Report a problem
    7/13/2023Listed for sale$725,000+16.9%$149/sqft
    Source: MIBOR as distributed by MLS GRID #21931767 Report a problem
    8/23/2021Sold$620,000+18.1%$127/sqft
    Source: MIBOR as distributed by MLS GRID #21800584 Report a problem
    7/27/2021Pending sale$524,900$108/sqft
    Source: MIBOR as distributed by MLS GRID #21800584 Report a problem
    7/23/2021Listed for sale$524,900+25%$108/sqft
    Source: MIBOR as distributed by MLS GRID #21800584 Report a problem
    4/29/2014Sold$420,000-4.7%$86/sqft
    Source: MIBOR as distributed by MLS GRID #21262858 Report a problem
    3/20/2014Price change$440,500-1.7%$90/sqft
    Source: Schult Realty Report a problem
    3/12/2014Price change$447,900-0.4%$92/sqft
    Source: Schult Realty Report a problem
    12/18/2013Listed for sale$449,900$92/sqft
    Source: Schult Realty Report a problem
    10/21/2013Listing removed$449,900$92/sqft
    Source: Real Living Town & Country #21239522 Report a problem
    10/8/2013Price change$449,900-3.2%$92/sqft
    Source: Real Living Town & Country #21239522 Report a problem
    8/31/2013Price change$464,900-3.1%$95/sqft
    Source: Real Living Town & Country #21239522 Report a problem
    6/20/2013Listed for sale$479,900$98/sqft
    Source: Real Living Town & Country #21239522 Report a problem

    Public tax history

    YearProperty taxesTax assessment
    2025$4,186 +6.7%$753,800 +5.9%
    2024$3,924 +15.9%$711,900
    2023$3,385 +21.7%$711,900 +10.5%
    2022$2,782 +4.5%$644,500 +13.9%
    2021$2,661 -0.7%$565,600 +0.1%
    2020$2,679 +9.8%$565,200 +6.7%
    2019$2,441 +9.1%$529,600 +5.7%
    2018$2,238 -4%$501,200 +7.6%
    2017$2,330 +41.6%$465,600
    2016$1,645 -2.1%$465,600 +13.3%
    2014$1,680 $410,800
    2013$1,680 +14.7%$410,800 +2%
    2012$1,465 -2.2%$402,800 +3.6%
    2011$1,497 -10.9%$388,700 -2.7%
    2010$1,680 +13.1%$399,300 +0.3%
    2009$1,486 -47.7%$398,200 +14.4%
    2006$2,844 $348,200 -6.9%
    2005-- $374,000
    Find assessor info on the county website

    Neighborhood: Foxcliff Estates

    Nearby schools

    GreatSchools rating
    Get a cash offer in 3 minutes
    Find out how much your home could sell for in as little as 3 minutes with a no-obligation cash offer.
    Estimated market value
    $855,400
    Get a cash offer in 3 minutes
    Find out how much your home could sell for in as little as 3 minutes with a no-obligation cash offer.
    Estimated market value
    $855,400