LOCATION! LOCATION! LOCATION! Live, work, and play in the heart of Suwanee in this beautifully renovated, move-in ready 4-bedroom, 2.5-bath home with a gorgeous front porch, perfectly positioned just steps from the Suwanee Greenway, Town Center restaurants, boutique shops, amphitheater, concerts, festivals, and the 25-acre Town Center on Main/DeLay Nature Park.Step into a bright, welcoming foyer featuring a stunning main staircase with hardwood treads and designer ceramic-tile risers. The brand new kitchen showcases custom white cabinetry, high-end appliances, and an oversized white-quartz island with generous seating. It opens seamlessly to a cozy family room accented by a wall of windows and a brand-new fireplace with a custom surround. A walk-in pantry with a charming antique door and a conveniently located laundry room sit just off the kitchen. A spacious main-level office with custom sliding glass doors provides an ideal work-from-home retreat. Upstairs, you’ll find four bedrooms, including a luxurious primary suite with a beautifully renovated bath featuring a double vanity, freestanding soaking tub, and a large zero-entry glass-enclosed shower. Three additional bedrooms share a fully renovated full bath with a walk-in shower. The newly extended deck—complete with a natural gas line for grilling and a custom entry gate—is perfect for entertaining. Major upgrades in addition to the kitchen and bathrooms, include new sliding glass doors for the office on the main, new flooring and blinds throughout, upgraded lighting, fresh interior and exterior paint, a new shingle roof, new 6-inch gutters and new HVAC. The outdoor living spaces have been enhanced with a newly stained deck as well as upgraded landscaping. With every detail thoughtfully updated, there is truly nothing left to do but move in and enjoy the fabulous Suwanee lifestyle.
Closed
Zillow last checked:
Listing updated:
Bought with:
Shameika Wade, 387653
Compass
Source: FMLS GA,MLS#: 7787104
Price history
| Date | Event | Price |
|---|---|---|
| 8/26/2026 | Sold | $670,000-2.8%$273/sqft |
Source:  FMLS GA #7787104 Report a problem FMLS GA #7787104 Report a problem | ||
| 8/21/2026 | Pending sale | $689,000$281/sqft |
Source: FMLS GA #7787104 Report a problem | ||
| 7/7/2026 | Listed for sale | $689,000+99.8%$281/sqft |
Source: FMLS GA #7787104 Report a problem | ||
| 9/10/2020 | Listing removed | $344,900$140/sqft |
Source: Keller Williams Realty Barrow-Jackson #8807032 Report a problem | ||
| 9/2/2020 | Listed for sale | $344,900+1.4%$140/sqft |
Source: Keller Williams Realty Barrow-Jackson #8807032 Report a problem | ||
| 8/14/2020 | Sold | $340,000-1.4%$138/sqft |
Source:  FMLS GA #6739690 Report a problem FMLS GA #6739690 Report a problem | ||
| 7/6/2020 | Pending sale | $344,900$140/sqft |
Source: Keller Williams Rlty Atl.Partn #8807032 Report a problem | ||
| 6/29/2020 | Price change | $344,900-1.9%$140/sqft |
Source: Keller Williams Rlty Atl.Partn #8807032 Report a problem | ||
| 6/18/2020 | Listed for sale | $351,500+8.8%$143/sqft |
Source: Keller Williams Realty Atlanta Partners #6739690 Report a problem | ||
| 6/15/2019 | Listing removed | $2,475$1/sqft |
Source: TurboTenant Report a problem | ||
| 6/8/2019 | Listed for rent | $2,475+17.9%$1/sqft |
Source: TurboTenant Report a problem | ||
| 6/4/2019 | Sold | $323,000-6.4%$132/sqft |
Source: Public Record Report a problem | ||
| 3/25/2019 | Price change | $345,000-2.8%$140/sqft |
Source: Berkshire Hathaway HomeServices Georgia Properties - 400 North #6089090 Report a problem | ||
| 2/25/2019 | Price change | $354,900-1.1%$145/sqft |
Source: Berkshire Hathaway HomeServices Georgia Properties - 400 North #6089090 Report a problem | ||
| 11/13/2018 | Price change | $359,000-1.6%$146/sqft |
Source: Berkshire Hathaway HomeServices Georgia Properties - 400 North #6089090 Report a problem | ||
| 10/19/2018 | Listed for sale | $365,000+7.4%$149/sqft |
Source: Berkshire Hathaway HomeServices Georgia Properties #8472148 Report a problem | ||
| 8/13/2018 | Listing removed | $339,900$138/sqft |
Source: Atlanta Communities #8431121 Report a problem | ||
| 8/7/2018 | Listed for sale | $339,900+25.9%$138/sqft |
Source: Atlanta Communities #8431121 Report a problem | ||
| 12/23/2015 | Listing removed | $2,100$1/sqft |
Source: Owner Report a problem | ||
| 12/14/2015 | Listed for rent | $2,100$1/sqft |
Source: Owner Report a problem | ||
| 5/8/2015 | Sold | $270,000+17.4%$110/sqft |
Source: Public Record Report a problem | ||
| 7/9/2014 | Sold | $230,000+3.2%$94/sqft |
Source: Public Record Report a problem | ||
| 12/30/2004 | Sold | $222,900$91/sqft |
Source: Public Record Report a problem | ||
Nearby homes
- $679,0004 bd3 ba2.6k sqft3890 Portland Trail Dr, Suwanee, GA 30024Sold
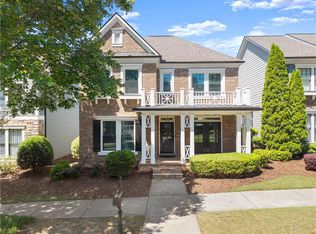
- $628,6004 bd3 ba2.6k sqft3890 Portland Trail Dr #52, Suwanee, GA 30024Off Market
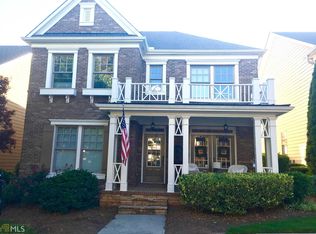
- $537,5003 bd2 ba2.2k sqft3870 Portland Trail Dr, Suwanee, GA 30024Off Market
- $544,4004 bd3 ba2.2k sqft3860 Portland Trail Dr, Suwanee, GA 30024Off Market

Get a cash offer in 3 minutes
Find out how much your home could sell for in as little as 3 minutes with a no-obligation cash offer.
Estimated market value
$669,100
