Skip main navigation
Closed
  • $679,000

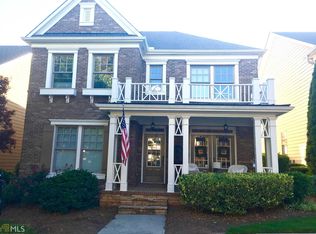
    3890 Portland Trail Dr, Suwanee, GA 30024

    4beds
    2,662sqft
    Single Family Residence, Residential
    Built in 2004
    4,791.6 Square Feet Lot
    $678,800 Zestimate®
    $255/sqft
    $2,867 Estimated rent

    Home value

    $678,800

    $631,000 - $733,000

    $2,867/mo

    Zestimate® history
    Loading
    Loading...

    Owner options

    List your home for rent

    $2,867/mo

    Rent Zestimate®

    Find your next renter with Zillow Rental Manager. Plus, with online applications, you can quickly screen prospective tenants – for free.

    Learn more

    $2,867/mo

    Rent Zestimate®

    Refinance and save

    $4,357/mo

    Est. payment

    Refinancing to a lower rate could help reduce your monthly payments and save thousands over the life of the loan.

    See today's rates

    $4,357/mo

    Est. payment

    Explore your selling options

    Work with a Zillow partner agent

    Leverage their expertise and Zillow's premium Showcase listings to get your home seen by more buyers.

    Get started

    List with your own agent

    Get your home in front of millions of buyers by listing it on Zillow.

    Learn how to do it

    Sell it yourself

    Take full control of how buyers see your home on Zillow by listing For Sale by Owner (FSBO).

    List your home

    What's special

    Updated kitchenNew shingle roofNew landscapingFresh exterior paintOversized custom granite islandUpgraded lightingImproved drainage
    LOCATION! LOCATION! LOCATION! Live, work, and play in the heart of Suwanee in this beautifully renovated, move-in ready 4-bedroom, 2.5-bath brick-front home with a primary suite on the main level, perfectly positioned just steps from the Suwanee Greenway, Town Center restaurants, boutique shops, amphitheater, concerts, festivals, and the 25-acre Town Center on Main/DeLay Nature Park. The updated kitchen features white custom cabinetry, high-end appliances including a Bosch dishwasher and GE dual-fuel stove, and an oversized custom granite island that opens to a stunning two-story great room with a wall of windows and a brand-new ventless fireplace insert and surround. The main-level primary suite offers a beautifully renovated bath with marble-top double vanity and a custom walk-in closet. Upstairs you will find a fully renovated full bath along with 3 spacious bedrooms with custom built-ins to expand decorating and storage opportunities. Additional upgrades include new flooring on the main level, upgraded lighting, custom stair rails and newel posts, all-new double-hung easy-tilt windows plus new interior and exterior doors. The insulated garage features tongue-and-groove paneling, a Daikin ductless mini-split for year-round comfort, and expanded overhead storage with custom lighting. Major overall improvements include a new shingle roof, new metal porch roof, new 6-inch gutters, new HVAC, and new water heater. Outdoor living shines with a custom extended two-tier patio with a fully covered roof, skylights, and a natural gas line for grilling. Fresh exterior paint, new landscaping, and improved drainage complete this exceptional home—there is truly nothing to do but move right in and enjoy the fabulous Suwanee lifestyle!

    Zillow last checked:

    Listing updated:

    Listing Provided by:

    JENNIFER LUGAR,

    Atreum Real Estate 404-277-9505

    Bought with:

    Suzanne Springfield, 291930

    PBG Built Realty, LLC

    Source: FMLS GA,MLS#: 7765555MLS Logo

    Facts & features

    Interior

    Bedrooms & bathrooms
    • Bedrooms: 4
    • Bathrooms: 3
    • Full bathrooms: 2
    • 1/2 bathrooms: 1
    • Main level bathrooms: 1
    • Main level bedrooms: 1
    Primary bedroom
    • Features: Master on Main
    • Level: Master on Main
    Bedroom
    • Features: Master on Main
    Primary bathroom
    • Features: Double Vanity
    Dining room
    • Features: Separate Dining Room
    Kitchen
    • Features: Breakfast Room, Cabinets White
    Heating
    • Central
    Cooling
    • Ceiling Fan(s), Central Air
    Appliances
    • Included: Dishwasher, Gas Cooktop, Gas Oven, Microwave, Refrigerator
    • Laundry: Laundry Room, Main Level
    Features
    • Double Vanity, Entrance Foyer
    • Flooring: Carpet, Luxury Vinyl
    • Windows: Insulated Windows
    • Basement: None
    • Number of fireplaces: 1
    • Fireplace features: Family Room, Ventless
    • Common walls with other units/homes: No Common Walls
    Interior area
    • Total structure area: 2,662
    • Total interior livable area: 2,662 sqft

    Property

    Parking
    • Total spaces: 2
    • Parking features: Driveway, Garage, Garage Door Opener, Garage Faces Rear, Kitchen Level, Level Driveway, Parking Pad
    • Garage spaces: 2
    • Has uncovered spaces: Yes
    Accessibility
    • Accessibility features: None
    Features
    • Levels: Two
    • Stories: 2
    • Patio & porch: Covered, Front Porch, Patio, Rear Porch
    • Exterior features: Storage, No Dock
    • Pool features: None
    • Spa features: None
    • Fencing: None
    • Has view: Yes
    • View description: Neighborhood
    • Waterfront features: None
    • Body of water: None
    Lot
    • Size: 4,791 sqft
    • Features: Landscaped, Level
    Details
    • Additional structures: None
    • Parcel number: R7212 154
    • Other equipment: None
    • Horse amenities: None

    Construction

    Type & style
    • Home type: SingleFamily
    • Architectural style: Craftsman
    • Property subtype: Single Family Residence, Residential
    Materials
    • Brick Front
    • Foundation: Concrete Perimeter
    • Roof: Shingle
    Condition
    • Resale
    • New construction: No
    • Year built: 2004

    Utilities & green energy

    • Electric: None
    • Sewer: Public Sewer
    • Water: Public
    • Utilities for property: Cable Available, Electricity Available, Natural Gas Available, Underground Utilities
    Green energy
    • Energy efficient items: None
    • Energy generation: None

    Community & neighborhood

    Security
    • Security features: Fire Alarm
    Community
    • Community features: Homeowners Assoc, Near Trails/Greenway, Park, Restaurant, Sidewalks
    Location
    • Region: Suwanee
    • Subdivision: Shadowbrook

    HOA & financial

    HOA
    • Has HOA: Yes
    • HOA fee: $171 monthly
    • Services included: Maintenance Grounds
    • Association phone: 770-271-2252

    Other

    Other facts
    • Ownership: Other
    • Road surface type: Asphalt

    Price history

    DateEventPrice
    5/29/2026Sold$679,000-1.5%$255/sqft
    Source: FMLS GA #7765555 Report a problem
    5/21/2026Pending sale$689,000$259/sqft
    Source: FMLS GA #7765555 Report a problem
    5/14/2026Listed for sale$689,000+87.2%$259/sqft
    Source: FMLS GA #7765555 Report a problem
    11/16/2017Sold$368,000-0.5%$138/sqft
    Source: FMLS GA #5912341 Report a problem
    10/23/2017Pending sale$370,000$139/sqft
    Source: Real Estate Brokers, Inc. #5912341 Report a problem
    10/4/2017Listed for sale$370,000$139/sqft
    Source: Real Estate Brokers, Inc. #5912341 Report a problem
    10/3/2017Pending sale$370,000$139/sqft
    Source: Real Estate Brokers, Inc. #5912341 Report a problem
    9/26/2017Listed for sale$370,000+34.6%$139/sqft
    Source: Real Estate Brokers, Inc. #5912341 Report a problem
    6/8/2015Sold$274,900$103/sqft
    Source: FMLS GA #5532477 Report a problem
    5/22/2015Pending sale$274,900$103/sqft
    Source: KELLER WILLIAMS REALTY ATL PART #5532477 Report a problem
    4/30/2015Listed for sale$274,900+18%$103/sqft
    Source: KELLER WILLIAMS RLTY ATL. PAR #07445541 Report a problem
    3/20/2012Sold$233,000+4.1%$88/sqft
    Source: Public Record Report a problem
    9/23/2004Sold$223,900$84/sqft
    Source: Public Record Report a problem

    Public tax history

    YearProperty taxesTax assessment
    2025$5,538 -3.4%$224,040 -0.7%
    2024$5,735 +19.9%$225,680 -11.3%
    2023$4,784 -9.3%$254,320 +25.8%
    2022$5,272 $202,200 +43.3%
    2021-- $141,120 -9.5%
    2020$4,464 +0.2%$156,000
    2019$4,455 $156,000 +16.7%
    2018$4,455 +22.5%$133,720 +21.6%
    2016$3,636 +6.5%$109,960 +8%
    2015$3,414 $101,840
    2014$3,414 +11.5%$101,840 +12.4%
    2013$3,063 $90,640
    2012-- $90,640
    2011-- $90,640
    2010-- $90,640
    2009-- $90,640
    2007-- $90,640
    2006-- $90,640
    2005-- $90,640

    Find assessor info on the county website

    Neighborhood: 30024

    Nearby schools

    GreatSchools rating
    Schools provided by the listing agent
    • Elementary: Roberts
    • Middle: North Gwinnett
    • High: North Gwinnett

    Source: FMLS GA. This data may not be complete. We recommend contacting the local school district to confirm school assignments for this home.

    Get a cash offer in 3 minutes
    Find out how much your home could sell for in as little as 3 minutes with a no-obligation cash offer.
    Estimated market value
    $678,800
    Get a cash offer in 3 minutes
    Find out how much your home could sell for in as little as 3 minutes with a no-obligation cash offer.
    Estimated market value
    $678,800