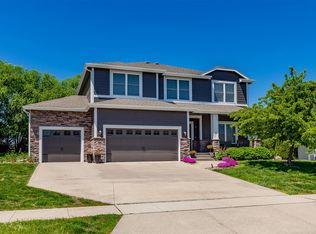
Located in Painted Woods on a cul-de-sac lot with daylight windows, the Chateau floor plan is a new 3068 square foot home with 5 bedrooms and 4.5 bathrooms. Four of the upstairs bedrooms have their own private bathroom and the other two bedrooms share a jack and jill bathroom. All of the bathrooms have granite countertops. The main floor has 9 foot ceilings, a study, a large dining room and a large family room with a fireplace and built in TV niche. The spacious kitchen has granite countertops a raised bar. There are built in lockers at the back entry leading out to the 3 car garage. This is a fabulous floor plan!
This property is not currently displayed as for sale or rent on Zillow. This may be different from what's on other websites or public sources.