Rare Painted Woods find with over 4,200 finished sq ft, 6 bedrooms, and one of the most sought-after layouts on the market, 5 bedrooms and 4 bathrooms all on the 2nd floor! Situated on a hard-to-find .69 acre cul-de-sac lot with mature trees, fenced backyard, covered deck, and peaceful views of the back tree line, this home offers the space and privacy today’s buyers are searching for. 3 upstairs bedrooms feature attached baths, making it ideal for large households, guests, multigenerational living, or work-from-home setups where everyone can still have their own space. Convenient upstairs laundry room too! The oversized primary suite feels like a retreat with a tiled shower, huge dual vanity, and custom walk-in closet shelving. The main level features 9’ ceilings, formal dining room, mudroom with lockers, and a spacious eat-in kitchen with granite countertops, stainless steel appliances, oversized pantry, and large dinette that opens into the cozy family room with gas fireplace. Finished daylight lower level gives you even more room to spread out with a wet bar, full-size fridge, dry bar area, rec room, flex space, 6th bedroom, and slate shower bath great for entertaining, movie nights, a home gym, office, or guest retreat. Irrigation system, plenty of storage, new professional exterior paint, and easy access to I-80 and anywhere in the metro complete the package!
For sale
Price cut: $24.1K (10/16)
$574,900
3880 Rose Glen, Waukee, IA 50263
6beds
3,083sqft
Single Family Residence
Built in 2011
0.69 Acres Lot
$593,600 Zestimate®
$186/sqft
$21/mo HOA
What's special
Gas fireplaceFormal dining roomWet barRec roomFinished daylight lower levelCovered deckFlex space
- 155 days
- 1,052
- 14
Zillow last checked:
Listing updated:
Listed by:
Andrew Goodall (515)988-5522,
Goodall Properties LLC
Source: DMMLS,MLS#: 740811 Originating MLS: Des Moines Area Association of REALTORS
Originating MLS: Des Moines Area Association of REALTORSFacts & features
Interior
Bedrooms & bathrooms
- Bedrooms: 6
- Bathrooms: 6
- Full bathrooms: 2
- 3/4 bathrooms: 3
- 1/2 bathrooms: 1
Heating
- Forced Air, Gas, Natural Gas
Cooling
- Central Air
Appliances
- Included: Dishwasher, Microwave, Refrigerator, Stove
- Laundry: Upper Level
Features
- Dining Area, Separate/Formal Dining Room, Eat-in Kitchen, Cable TV
- Flooring: Carpet, Hardwood, Tile
- Basement: Finished
- Number of fireplaces: 1
Interior area
- Total structure area: 3,083
- Total interior livable area: 3,083 sqft
- Finished area below ground: 1,175
Property
Parking
- Total spaces: 3
- Parking features: Attached, Garage, Three Car Garage
- Attached garage spaces: 3
Features
- Levels: Two
- Stories: 2
- Patio & porch: Covered, Deck
- Exterior features: Deck
- Fencing: Chain Link
Lot
- Size: 0.69 Acres
- Features: Cul-De-Sac
Details
- Parcel number: 1608301001
- Zoning: R
Construction
Type & style
- Home type: SingleFamily
- Architectural style: Two Story
- Property subtype: Single Family Residence
Materials
- Foundation: Poured
- Roof: Asphalt,Shingle
Condition
- Year built: 2011
Utilities & green energy
- Sewer: Public Sewer
- Water: Public
Community & HOA
HOA
- Has HOA: Yes
- HOA fee: $250 annually
- HOA name: Painted Woods
- Second HOA name: Terrus
- Second HOA phone: 515-555-5555
Location
- Region: Waukee
Financial & listing details
- Price per square foot: $186/sqft
- Tax assessed value: $576,750
- Annual tax amount: $9,156
- Date on market: 5/14/2026
- Cumulative days on market: 155 days
- Listing terms: Cash,Conventional,FHA,VA Loan
- Road surface type: Concrete
Estimated market value
$593,600
$564,000 - $623,000
$4,059/mo
Price history
| Date | Event | Price |
|---|---|---|
| 10/16/2026 | Price change | $574,900-4%$186/sqft |
Source:  DMMLS #740811 Report a problem DMMLS #740811 Report a problem | ||
| 10/2/2026 | Price change | $599,000-2.6%$194/sqft |
Source: DMMLS #740811 Report a problem | ||
| 9/24/2026 | Price change | $615,000-2.4%$199/sqft |
Source: DMMLS #740811 Report a problem | ||
| 9/2/2026 | Price change | $630,000-0.4%$204/sqft |
Source: DMMLS #740811 Report a problem | ||
| 6/12/2026 | Price change | $632,500-0.4%$205/sqft |
Source: DMMLS #740811 Report a problem | ||
| 6/2/2026 | Price change | $635,000-0.8%$206/sqft |
Source: DMMLS #740811 Report a problem | ||
| 5/14/2026 | Listed for sale | $640,000+52.4%$208/sqft |
Source: DMMLS #740811 Report a problem | ||
| 6/16/2020 | Sold | $420,000-1.2%$136/sqft |
Source: DMMLS #598397 Report a problem | ||
| 5/19/2020 | Pending sale | $424,900$138/sqft |
Source: Iowa Realty #598397 Report a problem | ||
| 4/1/2020 | Price change | $424,900-5.6%$138/sqft |
Source: Iowa Realty #598397 Report a problem | ||
| 3/3/2020 | Price change | $449,900-2.2%$146/sqft |
Source: Iowa Realty #598397 Report a problem | ||
| 2/4/2020 | Listed for sale | $459,900+557.9%$149/sqft |
Source: Iowa Realty #598397 Report a problem | ||
| 4/30/2012 | Listing removed | $69,900$23/sqft |
Source: CORBIN Realty #381944 Report a problem | ||
| 3/17/2012 | Listed for sale | $69,900-78.3%$23/sqft |
Source: NO COMPANY PROVIDED #381944 Report a problem | ||
| 3/12/2012 | Sold | $322,000+0.7%$104/sqft |
Source: Public Record Report a problem | ||
| 11/5/2011 | Price change | $319,900+6.7%$104/sqft |
Source: Country Estates Realty #384379 Report a problem | ||
| 8/3/2011 | Listed for sale | $299,900+376%$97/sqft |
Source: Country Estates Realty #384379 Report a problem | ||
| 6/20/2011 | Sold | $63,000-78.6%$20/sqft |
Source: Public Record Report a problem | ||
| 5/14/2011 | Listed for sale | $294,000+272.2%$95/sqft |
Source: Country Estates Realty #384379 Report a problem | ||
| 1/3/2011 | Listing removed | $79,000$26/sqft |
Source: RE/MAX Real Estate Concepts #358708 Report a problem | ||
| 12/9/2009 | Listed for sale | $79,000$26/sqft |
Source: RE/MAX Real Estate Concepts #358708 Report a problem | ||
Public tax history
| Year | Property taxes | Tax assessment |
|---|---|---|
| 2025 | $9,156 +1.6% | $576,750 +7% |
| 2024 | $9,014 -0.2% | $538,920 |
| 2023 | $9,032 +10.5% | $538,920 +15.9% |
| 2022 | $8,176 -5.4% | $464,900 +9.3% |
| 2021 | $8,642 +10.7% | $425,490 +6.3% |
| 2020 | $7,806 -4.5% | $400,360 |
| 2019 | $8,178 +1.7% | $400,360 +0.4% |
| 2018 | $8,038 | $398,800 |
| 2017 | $8,038 +3.7% | $398,800 -2.4% |
| 2016 | $7,753 -0.7% | $408,800 +4.8% |
| 2015 | $7,806 +21.4% | $389,990 +14.2% |
| 2014 | $6,430 +6.3% | $341,520 |
| 2013 | $6,048 +151100% | -- |
| 2012 | $4 | -- |
Find assessor info on the county website
Monthly payment
Est. payment
Payment breakdown
Explore the cost of this home by adjusting the details. Changes won't be saved.Climate risks
Neighborhood: 50263
Nearby schools
Schools provided by the listing agent
- District: Waukee
Source: DMMLS. This data may not be complete. We recommend contacting the local school district to confirm school assignments for this home.
Similar homes
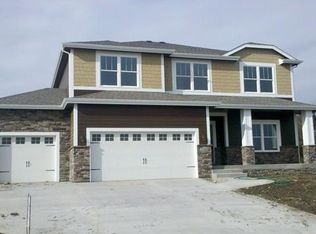
- $669,0005 bd4 ba2.5k sqft3240 Maple Ct, Waukee, IA 50263For Sale
 MLS ID #744524, Tiffany Murphy, Iowa Realty Mills Crossing. DMMLS
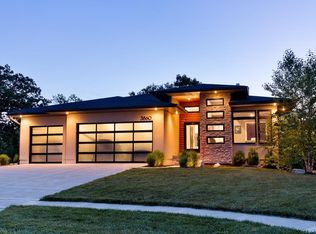
 - $539,0004 bd3 ba1.7k sqft645 Daybreak Dr, Waukee, IA 50263For Sale
 MLS ID #750439, Julie Larson, LPT Realty, LLC. DMMLS
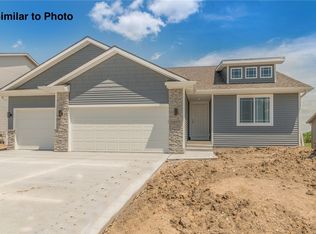
 - $585,0005 bd3 ba1.7k sqft95 SE Waddell Way, Waukee, IA 50263For Sale
 MLS ID #746668, Jayce Schorn-Pedro, RE/MAX Real Estate Center. DMMLS
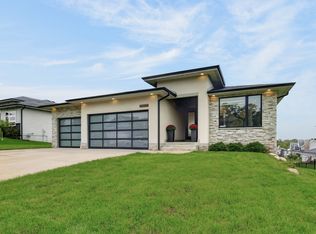
 - $429,9004 bd4 ba2.2k sqft80 Abigail Ln, Waukee, IA 50263For Sale
 MLS ID #751390, Chris Moore, RE/MAX Concepts. DMMLS
