Skip main navigation
Off market
  • $870,400

    38805 Oyster Catcher Dr, Ocean View, DE 19970

    4beds
    3,366sqft
    SingleFamily
    Built in 2015
    0.28 Acres Lot
    $870,400 Zestimate®
    $259/sqft
    $3,033 Estimated rent

    Home value

    $870,400

    $818,000 - $923,000

    $3,033/mo

    Zestimate® history
    Loading
    Loading...

    Owner options

    List your home for rent

    $3,033/mo

    Rent Zestimate®

    Find your next renter with Zillow Rental Manager. Plus, with online applications, you can quickly screen prospective tenants – for free.

    Learn more

    $3,033/mo

    Rent Zestimate®

    Refinance and save

    $5,245/mo

    Est. payment

    Refinancing to a lower rate could help reduce your monthly payments and save thousands over the life of the loan.

    See today's rates

    $5,245/mo

    Est. payment

    Explore your selling options

    Work with a Zillow partner agent

    Leverage their expertise and Zillow's premium Showcase listings to get your home seen by more buyers.

    Get started

    List with your own agent

    Get your home in front of millions of buyers by listing it on Zillow.

    Learn how to do it

    Sell it yourself

    Take full control of how buyers see your home on Zillow by listing For Sale by Owner (FSBO).

    List your home

    What's special

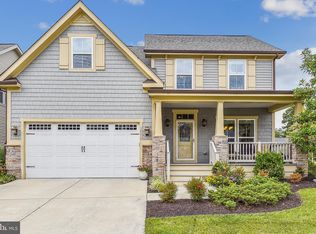
    Stunning and Elegant! This Grand style, spacious Seabrook model offering 4 Bedrooms, 3 full Baths and an amazing Bonus Room will delight you the moment you enter the Front Door. Boasting 9 ft ceilings with designer crown molding and beautiful, upgraded wide-plank Hardwood flooring throughout the first floor. Gourmet Kitchen with Convection/ Double oven, built-in 5 burner gas range , Stainless GE Profile appliances, high end cabinetry, lovely Granite countertops and an oversized Kitchen Island that will excite your entertaining desires! The Great Room exudes class and comfort with beautiful, natural lighting from the designer dressed windows, comforting gas fireplace, surround sound oversized TV and elegant furnishings. Celebrate family and friends while sharing a meal in the extended dining area and then retire to the incredibly, breath taking 16 x 19 ft 4 Season Room with separate HVAC system. This absolute, amazing room offers hardwood on both floors and ceiling! Windows surround this delightful space so that you can take advantage of the beautiful tree lined pond with fountain views, so relaxing! Extensively hardscaped patio offers the perfect place for grilling while the open air deck adds to the outdoor fun. The front Study offers brilliant natural lighting, built-ins and a fabulous tray ceiling. Ideal for your home office! Spacious and comforting Bedrooms 1 and 2 are the perfect place for your guests to retire and shared full Bath. Step into your dreamy 1st floor Master En-suite! Wonderfully oversized with double closets, tray ceiling, soft lighting and designer furnishings. The Master Bath is exquisite with upgraded cabinetry/countertops, tile flooring and an elaborate Roman Shower! The 2nd floor will surprise and delight you with a 4th bedroom that houses whimsical bunkbeds for childhood memories of the beach house and a fun, monkey themed bathroom! Now, for the finale -The Bonus Room- this room can be offered as an expansive 5th bedroom, perfect playroom for the kids or an exciting game room for the adults! Countless ways to celebrate this great space. 38805 Oyster Catcher delivers a side entry, 2 car garage, outdoor shower with double shower heads, irrigation with well and beautiful landscaping. This is the perfect time to celebrate, you! Come home to Bay Forest, Delaware's award winning community.

    This property is off market, which means it's not currently listed for sale or rent on Zillow. This may be different from what's available on other websites or public sources.
    Facts & features

    Interior

    Bedrooms & bathrooms
    • Bedrooms: 4
    • Bathrooms: 3
    • Full bathrooms: 3
    Heating
    • Heat pump, Gas
    Cooling
    • Central
    Appliances
    • Included: Dishwasher, Dryer, Microwave, Washer
    Features
    • Ceiling Fan(s), Kitchen Island, Window Treatments, Recessed Lighting, Walk-In Closet(s), Built-Ins, Crown Molding, Carpet, Open Floorplan, Wood Floors, Entry Level Bedroom, Combination Dining/Living, Upgraded Countertops, Kitchen - Gourmet, Family Room Off Kitchen, Chair Railings, Combination Kitchen/Dining, Combination Kitchen/Living, Stall Shower, Primary Bath(s)
    • Flooring: Tile, Carpet, Hardwood
    • Basement: Unfinished
    • Has fireplace: Yes
    Interior area
    • Total interior livable area: 3,366 sqft
    • Finished area below ground: 0

    Property

    Parking
    • Total spaces: 4
    • Parking features: Garage - Attached
    Accessibility
    • Accessibility features: Level Entry - Main
    Features
    • Exterior features: Vinyl, Cement / Concrete
    • Pool features: In Ground, Heated, Community, Lap/Exercise
    • Has view: Yes
    • View description: Water
    • Has water view: Yes
    • Water view: Water
    Lot
    • Size: 0.28 Acres
    Details
    • Parcel number: 13480095500
    • Special conditions: Standard

    Construction

    Type & style
    • Home type: SingleFamily
    • Architectural style: Contemporary, Coastal
    Materials
    • Foundation: Masonry
    • Roof: Asphalt
    Condition
    • Year built: 2015

    Community & HOA

    HOA
    • Has HOA: Yes
    • HOA fee: $277 monthly
    Location
    • Region: Ocean View

    Financial & listing details

    • Price per square foot: $259/sqft
    • Tax assessed value: $786,000
    • Annual tax amount: $1,742

    Price history

    DateEventPrice
    11/18/2020Sold$725,000$215/sqft
    Source: Public Record Report a problem
    10/5/2020Pending sale$725,000$215/sqft
    Source: Long & Foster Real Estate, Inc. #DESU170518 Report a problem
    10/2/2020Listed for sale$725,000$215/sqft
    Source: Long & Foster Real Estate, Inc. #DESU170518 Report a problem

    Public tax history

    YearProperty taxesTax assessment
    2025$1,742 -9.9%$393,000 +770.4%
    2024$1,933 -0.1%$45,150
    2023$1,935 +1.6%$45,150
    2022$1,905 +2.9%$45,150
    2021$1,852 +5.4%$45,150
    2020$1,756 $45,150
    2019$1,756 +0.4%$45,150
    2018$1,749 -0.9%$45,150
    2017$1,765 +21.6%$45,150 +10.4%
    2016$1,451 -2.8%$40,900
    2015$1,493 +376.8%$40,900 +554.4%
    2014$313 +45.3%$6,250
    2013$215 $6,250
    Find assessor info on the county website

    Neighborhood: 19970

    Nearby schools

    GreatSchools rating
    Schools provided by the listing agent
    • District: INDIAN RIVER

    Source: The MLS. This data may not be complete. We recommend contacting the local school district to confirm school assignments for this home.

    Get pre-qualified for a loan
    At Zillow Home Loans, we can pre-qualify you in as little as 5 minutes with no impact to your credit score.

    An equal housing lender. NMLS #10287.

    Sell for more on Zillow
    Get a Zillow Showcase℠ listing at no additional cost and you could sell for .
    $870,400
    2% more
    +$17,408
    With Zillow Showcase(estimated)
    $887,808
