Come home to Waters Edge in Bay Forest Club, the award-winning, amenity rich community located just minutes from Bethany Beach, all within close proximity to shopping, dining, entertainment and coastal conveniences. This meticulously maintained Ashford 4 bedroom, 2.5 bath decorator’s dream house is perfectly located deep within the community. Easy access to one of many walking paths is located a stone's throw away. Upon entering through the beautifully etched glass front door, you’ll step into a two story foyer and semi-open concept living area that seamlessly connects the dining room, kitchen and sizable living space. The first-floor bonus bump out is a quieter area for conversing, reading or relaxing. The newly constructed fully enclosed 4-SEASON ROOM is quite. the show stopper! Another peaceful spot, allowing months of seasonal enjoyment. Off the 4-SEASON ROOM, an open deck can accommodate a grill, planted pots and outdoor seating. No need to pull out the hose to water the lawn. An underground irrigation system takes care of keeping it green during the spring/summer. Back inside, the stylish off-white classic kitchen is equipped with stainless steel appliances, granite countertops and offers ample storage space. Continue the conversation with your guests while seated at the barstool height peninsula. Adjacent to the kitchen, the dining area boasts a sizable table that can comfortably accommodate a group of six or more. The tastefully selected wall color pallet adds comfort, style and ambience throughout. The living room features a STONE GAS FIREPLACE adorned with custom built cabinets and bookshelves. Check out the spacious primary bedroom and en-suite bathroom. It truly is a private retreat for homeowners to decompress after an active day on the Delaware shore. An open upstairs loft is conducive for office work and/or additional seating. Currently, two of the three upstairs bedrooms perform as guest rooms while the third oversized bedroom (18’ x 19’) is large enough to be designated as a TV/BONUS room. Pull into the two-car garage and utilize the conditioned crawl space that can easily accommodate extra seasonal storage. Best of all, jump onto the BEACH SHUTTLE during the busy summer months (5 days/week). Overall, this home is a well-maintained delightful coastal retreat, offering a perfect combination of comfort, style, amenities and proximity to the beach, making it the ideal choice for anyone looking to experience the best coastal living community on the Delaware eastern shore.
Sold for $599,000
$599,000
38818 Oyster Catcher Dr #2, Ocean View, DE 19970
4beds
2,600sqft
Condominium
Built in 2016
-- sqft lot
$619,200 Zestimate®
$230/sqft
$3,077 Estimated rent
Home value
$619,200
$582,000 - $663,000
$3,077/mo
Zestimate® history
Owner options
List your home for rent
$3,077/mo
Rent Zestimate®
Find your next renter with Zillow Rental Manager. Plus, with online applications, you can quickly screen prospective tenants – for free.
$3,077/mo
Rent Zestimate®
Refinance and save
$3,761/mo
Est. payment
Refinancing to a lower rate could help reduce your monthly payments and save thousands over the life of the loan.
$3,761/mo
Est. payment
Explore your selling options
Work with a Zillow partner agent
Leverage their expertise and Zillow's premium Showcase listings to get your home seen by more buyers.
Get startedList with your own agent
Get your home in front of millions of buyers by listing it on Zillow.
Learn how to do itSell it yourself
Take full control of how buyers see your home on Zillow by listing For Sale by Owner (FSBO).
List your homeWhat's special
Stone gas fireplaceClose proximity to shoppingProximity to the beachSizable living spaceGranite countertopsStylish off-white classic kitchenOpen deck
Zillow last checked:
Listing updated:
Listed by:
Cindy Williams 703-303-7874,
Coldwell Banker Realty
Bought with:
Joe Preston, 631409
RE/MAX Town Center
Source: Bright MLS,MLS#: DESU2046194
Facts & features
Interior
Bedrooms & bathrooms
- Bedrooms: 4
- Bathrooms: 3
- Full bathrooms: 2
- 1/2 bathrooms: 1
- Main level bathrooms: 2
- Main level bedrooms: 1
Basement
- Area: 0
Heating
- Forced Air, Electric
Cooling
- Central Air, Electric
Appliances
- Included: Tankless Water Heater
Features
- Dry Wall, Vaulted Ceiling(s), Tray Ceiling(s)
- Flooring: Engineered Wood, Carpet, Ceramic Tile
- Has basement: No
- Number of fireplaces: 1
- Fireplace features: Gas/Propane, Stone
Interior area
- Total structure area: 2,600
- Total interior livable area: 2,600 sqft
- Finished area above ground: 2,600
- Finished area below ground: 0
Property
Parking
- Total spaces: 2
- Parking features: Storage, Inside Entrance, Concrete, Attached
- Attached garage spaces: 2
- Has uncovered spaces: Yes
Accessibility
- Accessibility features: None
Features
- Levels: Two
- Stories: 2
- Patio & porch: Porch, Enclosed
- Exterior features: Sidewalks, Street Lights, Underground Lawn Sprinkler, Lighting, Flood Lights
- Pool features: Community
- Has view: Yes
- View description: Trees/Woods, Street
Lot
- Size: 9,583 Square Feet
Details
- Additional structures: Above Grade, Below Grade
- Parcel number: 13408.001029.002
- Zoning: MR
- Special conditions: Standard
Construction
Type & style
- Home type: Condo
- Architectural style: Coastal
- Property subtype: Condominium
Materials
- Frame, Stone, Vinyl Siding
- Foundation: Concrete Perimeter, Crawl Space
- Roof: Architectural Shingle
Condition
- Excellent
- New construction: No
- Year built: 2016
Details
- Builder model: Ashford
Utilities & green energy
- Sewer: Public Sewer
- Water: Public
Community & HOA
Community
- Features: Pool
- Condo and coop fee: $15 monthly
- Subdivision: Bay Forest Club
HOA
- Has HOA: Yes
- Amenities included: Basketball Court, Bike Trail, Boat Ramp, Clubhouse, Community Center, Fitness Center, Game Room, Jogging Path, Meeting Room, Party Room, Pier/Dock, Pool, Putting Green, Recreation Facilities, Tennis Court(s), Tot Lots/Playground
- Services included: Common Area Maintenance, Insurance, Maintenance Grounds, Health Club, Pier/Dock Maintenance, Pool(s), Recreation Facility, Reserve Funds, Road Maintenance, Snow Removal, Trash
- HOA fee: $342 monthly
- HOA name: BAY FOREST COMMUNITY ASSOCIATION, INC
- Second HOA name: Waters Edge
Location
- Region: Ocean View
Financial & listing details
- Price per square foot: $230/sqft
- Annual tax amount: $1,317
- Date on market: 8/18/2023
- Listing agreement: Exclusive Right To Sell
- Listing terms: Cash,Conventional
- Ownership: Fee Simple
Price history
| Date | Event | Price |
|---|---|---|
| 11/17/2023 | Sold | $599,000$230/sqft |
Source:  Bright MLS #DESU2046194 Report a problem Bright MLS #DESU2046194 Report a problem | ||
| 10/7/2023 | Contingent | $599,000$230/sqft |
Source: Bright MLS #DESU2046194 Report a problem | ||
| 10/5/2023 | Price change | $599,000-5.7%$230/sqft |
Source: Bright MLS #DESU2046194 Report a problem | ||
| 9/28/2023 | Price change | $635,000-2%$244/sqft |
Source: Bright MLS #DESU2046194 Report a problem | ||
| 9/20/2023 | Price change | $648,000-4%$249/sqft |
Source: Bright MLS #DESU2046194 Report a problem | ||
| 8/18/2023 | Listed for sale | $675,000$260/sqft |
Source: Bright MLS #DESU2046194 Report a problem | ||
Public tax history
Tax history is unavailable.
Neighborhood: 19970
Nearby homes
- $859,9003 bd-- ba2.8k sqft38819 Oyster Catcher Dr, Ocean View, DE 19970Off Market
- $874,1004 bd3 ba3.3k sqft38805 Oyster Catcher Dr, Ocean View, DE 19970Off Market

- $890,9004 bd-- ba2.9k sqft38826 Oyster Catcher Dr, Ocean View, DE 19970Off Market
- $677,9004 bd3 ba2.5k sqft34928 Loon Way #30, Ocean View, DE 19970Off Market
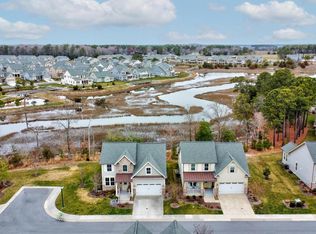
- $698,8003 bd3 ba2.4k sqft38804 Oyster Catcher Dr, Ocean View, DE 19970Off Market
- $655,6004 bd3 ba2.4k sqft34941 Loon, Ocean View, DE 19970Off Market
- $804,2004 bd-- ba3.1k sqft38833 Oyster Catcher Dr, Ocean View, DE 19970Off Market
- $726,8003 bd3 ba2.4k sqft34926 Loon Way, Ocean View, DE 19970Off Market
Nearby schools
GreatSchools rating
- 8/10Lord Baltimore Elementary SchoolGrades: K-5Distance: 1.8 mi
- 7/10Selbyville Middle SchoolGrades: 6-8Distance: 9.1 mi
- 6/10Indian River High SchoolGrades: 9-12Distance: 6.7 mi
Schools provided by the listing agent
- District: Indian River
Source: Bright MLS. This data may not be complete. We recommend contacting the local school district to confirm school assignments for this home.


Get pre-qualified for a loan
At Zillow Home Loans, we can pre-qualify you in as little as 5 minutes with no impact to your credit score.An equal housing lender. NMLS #10287.
Sell for more on Zillow
Get a Zillow Showcase℠ listing at no additional cost and you could sell for .
$619,200
2% more
+$12,384
With Zillow Showcase(estimated)
$631,584
- Delaware
- Sussex County
- Ocean View
- 19970
- 38818 Oyster Catcher Dr Unit 2
Nearby cities
Nearby zip codes
Other Ocean View Topics
