Skip main navigation
Off market
  • Zestimate®
    $812,600

    3881 Bonde Way, Fremont, CA 94536

    2beds
    1,189sqft
    Townhouse
    Built in ----
    -- sqft lot
    $812,600 Zestimate®
    $683/sqft
    $3,347 Estimated rent

    Home value

    $812,600

    $723,000 - $918,000

    $3,347/mo

    Zestimate® history
    Loading
    Loading...

    Owner options

    List your home for rent

    $3,347/mo

    Rent Zestimate®

    Find your next renter with Zillow Rental Manager. Plus, with online applications, you can quickly screen prospective tenants – for free.

    Learn more

    $3,347/mo

    Rent Zestimate®

    Refinance and save

    $5,485/mo

    Est. payment

    Refinancing to a lower rate could help reduce your monthly payments and save thousands over the life of the loan.

    See today's rates

    $5,485/mo

    Est. payment

    Explore your selling options

    Work with a Zillow partner agent

    Leverage their expertise and Zillow's premium Showcase listings to get your home seen by more buyers.

    Get started

    List with your own agent

    Get your home in front of millions of buyers by listing it on Zillow.

    Learn how to do it

    Sell it yourself

    Take full control of how buyers see your home on Zillow by listing For Sale by Owner (FSBO).

    List your home

    What's special

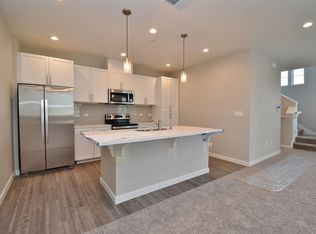
    Gourmet kitchenModern finishesAbundant natural lightModern and spacious layoutWell-designed layoutStainless steel appliancesSpacious bedrooms

    Note: We do NOT advertise on Craigslist/Facebook. Do not visit the property without an appointment. Rental Details & Terms Rent: $3,390/month | Security Deposit: $3.390 Address: 3881 Bonde Way Fremont, CA 94536 Details: 2 Bedrooms | 2.5 bathrooms Size: 1,189 sq. ft. (Built 2021) | Move-in Ready Lease: 1 Year | Resident Benefit Package: $44/mo | Move-in Fee: $245 Utilities: Gardening provided for common areas only | Tenant pays all other utilities. Property Highlights Flexible Layout: This gorgeous brand-new 2-bedroom, 2.5-bathroom townhome offers a modern and spacious layout in the heart of central Fremont. Enjoy vaulted ceilings, a spacious living area, and a comfortable floor plan designed for everyday living. Living Spaces: The home features a bright and open living room, abundant natural light, and beautiful views of the Mission Hills. Gourmet Kitchen: Equipped with stainless steel appliances and modern finishes, creating the perfect space for cooking and entertaining. Primary Suite: Spacious bedrooms with a well-designed layout and modern finishes. Conveniences: Central A/C, in-unit washer/dryer, and an attached 2-car garage. Location: Desirable central Fremont neighborhood. Minutes from BART, I-880, Dumbarton Bridge, Facebook/Meta campus, Blue Ribbon Fremont schools, parks, and shopping. Rental Requirements & Policies Credit Score: Minimum 700 (Excellent credit & rental history required) Income: Minimum 3x the monthly rent Screening: Background/credit check required for all occupants 18+ ($54 fee per adult) Policies: Strictly a non-smoking property. No wire/cable installation or drilling without owner approval. For Co-Signers: Must have a minimum 720+ credit score Must earn at least 5x the monthly rent Must meet all other qualification requirements, including income verification and screening criteria How to Apply View the Property: Applications will only be processed after you have viewed the home in person. (We do NOT accept Zillow or third-party applications). Important Notices Application Fees: Fees are non-refundable and do not guarantee approval. Verification: All information is deemed reliable but not guaranteed; applicants must verify all details. Equal Housing Opportunity

    This property is not currently displayed as for sale or rent on Zillow. This may be different from what's on other websites or public sources.
    Zillow last checked:

    Listing updated:

    Source: Zillow Rentals

    Facts & features

    Interior

    Bedrooms & bathrooms
    • Bedrooms: 2
    • Bathrooms: 3
    • Full bathrooms: 2
    • 1/2 bathrooms: 1
    Heating
    • Electric
    Appliances
    • Included: Dishwasher, Refrigerator
    Interior area
    • Total interior livable area: 1,189 sqft

    Property

    Parking
    • Details: Contact manager
    Features
    • Patio & porch: None
    • Exterior features: None
    Details
    • Additional structures: None
    • Other equipment: None

    Construction

    Type & style
    • Home type: Townhouse
    • Property subtype: Townhouse

    Community & HOA

    Community
    • Features: None
    • Deposit fee: $3,390
    HOA
    • Amenities included: None
    Location
    • Region: Fremont

    Financial & listing details

    • Price per square foot: $683/sqft
    • Date on market: 7/23/2026
    • Date available: 07/29/2026
    • Lease term: Contact For Details

    Price history

    DateEventPrice
    7/31/2026Listing removed$3,390$3/sqft
    Source: Zillow Rentals Report a problem
    7/23/2026Listed for rent$3,390+13.4%$3/sqft
    Source: Zillow Rentals Report a problem
    1/27/2023Listing removed--
    Source: Zillow Rentals Report a problem
    1/19/2023Listed for rent$2,990$3/sqft
    Source: Zillow Rentals Report a problem
    1/11/2023Listing removed--
    Source: Zillow Rentals Report a problem
    1/4/2023Listed for rent$2,990$3/sqft
    Source: Zillow Rentals Report a problem

    Public tax history

    Tax history is unavailable.

    Neighborhood: Centerville

    Nearby schools

    GreatSchools rating
    Get a cash offer in 3 minutes
    Find out how much your home could sell for in as little as 3 minutes with a no-obligation cash offer.
    Estimated market value

    $812,600

    Get a cash offer in 3 minutes
    Find out how much your home could sell for in as little as 3 minutes with a no-obligation cash offer.
    Estimated market value

    $812,600