A Sportsman's paradise near Olney! Escape to your own private retreat on 40 beautiful acres just north of Olney. This unique property features two separate living quarters , making it perfect for multi-generational living, guests, or rental income. The main home, built in 2014, is part of a spacious barndominium measure 72' x 42'.Inside you'll find nearly 1,400 sq. ft. of comfortable living space, including 2 bedrooms, 1 bath, laundry, and an open living, kitchen, and dining area. Attached is a 28' x 42' garage with three overhead doors, plus an additional 11' x 42' heated and cooled multi-purpose space. The home is connected to EJ water and includes a whole-house generator. The separate accessory living quarters have their own uitilities, offering excellent rental income potential or space for extended family. Outdoor enthusiasts will love the established trails throughout the wooded acreage, wide enough for side-by-side vehicles. The property is rich with wildlife and has a proven history of mature whitetail deer and eastern turkey. Additional features include: .Approximately12.5 acres of tillable ground .4.5-5 acres of hay ground providing additional income .Orchard with peach, cherry, pear, and apple trees .Blackberry bushes and asparagus .Greenhouse for gardening enthusiasts .An estimated $25,000 in harvestable timber Conveniently located approx. 2.5 miles north of Olney, this property offers the perfect blend of country privacy, recreation, and income potential.
Contingent
$435,000
3881 E Tank Farm Ln, Olney, IL 62450
2beds
1,400sqft
:
Get pre-qualified$3,039/mo
Single Family Residence
Built in 2014
40 Acres Lot
$412,200 Zestimate®
$311/sqft
$-- HOA
What's special
Two separate living quartersGreenhouse for gardening enthusiastsBlackberry bushes and asparagus
- 138 days |
- 31 |
- 1 |
Zillow last checked:
Listing updated:
Listed by:
Rebecca Miller 618-843-7634,
Richland County Realty
Source: My State MLS,MLS#: 11669586
Facts & features
Interior
Bedrooms & bathrooms
- Bedrooms: 2
- Bathrooms: 1
- Full bathrooms: 1
Rooms
- Room types: Dining Room, First Floor Bathroom, Kitchen, Laundry Room, Living Room, Walk-in Closet
Kitchen
- Features: Open, Laminate Counters
Basement
- Area: 0
Heating
- Electric, Forced Air
Cooling
- Central
Appliances
- Included: Dryer, Refrigerator, Oven, Washer
Features
- Flooring: Tile
- Has basement: No
- Has fireplace: No
Interior area
- Total structure area: 1,400
- Total interior livable area: 1,400 sqft
- Finished area above ground: 1,400
Property
Parking
- Total spaces: 4
- Parking features: Driveway, Attached
- Garage spaces: 4
- Has uncovered spaces: Yes
Accessibility
- Accessibility features: Handicap
Features
- Stories: 1
- Patio & porch: Patio, Covered Porch
Lot
- Size: 40 Acres
- Features: Trees
Details
- Additional structures: Shed(s), General Outbuilding, Guest House
- Parcel number: 0617200004
- Lease amount: $0
Construction
Type & style
- Home type: SingleFamily
- Property subtype: Single Family Residence
Materials
- Roof: Metal
Condition
- New construction: No
- Year built: 2014
Utilities & green energy
- Electric: Amps(0)
- Sewer: Private Septic
- Water: Municipal
Community & HOA
Community
- Subdivision: Rural
HOA
- Has HOA: No
Location
- Region: Olney
Financial & listing details
- Price per square foot: $311/sqft
- Tax assessed value: $92,664
- Annual tax amount: $4,322
- Date on market: 3/10/2026
- Date available: 03/09/2026
Estimated market value
$412,200
$392,000 - $433,000
$1,269/mo
Price history
| Date | Event | Price |
|---|---|---|
| 4/16/2026 | Contingent | $435,000$311/sqft |
Source: My State MLS #11669586 Report a problem | ||
| 3/10/2026 | Listed for sale | $435,000-11.2%$311/sqft |
Source: My State MLS #11669586 Report a problem | ||
| 9/2/2024 | Listing removed | $489,990$350/sqft |
Source: Whitetail Properties #86911 Report a problem | ||
| 5/20/2024 | Listed for sale | $489,990-1.2%$350/sqft |
Source: Whitetail Properties Report a problem | ||
| 10/17/2023 | Listing removed | -- |
Source: Whitetail Properties Report a problem | ||
| 8/5/2023 | Price change | $495,900-9.8%$354/sqft |
Source: Whitetail Properties Report a problem | ||
| 5/2/2023 | Listed for sale | $550,000$393/sqft |
Source: Whitetail Properties Report a problem | ||
Public tax history
| Year | Property taxes | Tax assessment |
|---|---|---|
| 2024 | $4,322 -1.1% | $92,664 +8.4% |
| 2023 | $4,369 -1.6% | $85,445 +8.5% |
| 2022 | $4,442 -0.6% | $78,775 +5.6% |
| 2021 | $4,468 +0.4% | $74,576 +1.3% |
| 2020 | $4,451 +3.3% | $73,642 +1% |
| 2019 | $4,311 +39.8% | $72,893 +0.9% |
| 2018 | $3,082 +2.6% | $72,213 +1.8% |
| 2017 | $3,005 +7.9% | $70,907 +5.7% |
| 2016 | $2,785 +7.1% | $67,074 +4.7% |
| 2015 | $2,600 +6.8% | $64,084 +62.4% |
| 2014 | $2,434 -5.3% | $39,462 +9.4% |
| 2013 | $2,569 +0.5% | $36,059 +0.2% |
| 2011 | $2,556 +0.2% | $35,995 -0.8% |
| 2010 | $2,550 | $36,290 |
Find assessor info on the county website
Monthly payment
Est. payment
Payment breakdown
Explore the cost of this home by adjusting the details. Changes won't be saved.Climate risks
Neighborhood: 62450
Nearby schools
GreatSchools rating
- 6/10East Richland Elementary SchoolGrades: K-5Distance: 4.6 mi
- 7/10East Richland Middle SchoolGrades: 6-8Distance: 4.3 mi
- 8/10East Richland High SchoolGrades: 9-12Distance: 4.5 mi
Schools provided by the listing agent
- District: Richland County Cusd 1
Source: My State MLS. This data may not be complete. We recommend contacting the local school district to confirm school assignments for this home.
- $204,600-- bd-- ba-- sqft3938 E Tank Farm Ln, Olney, IL 62450Off Market
- $220,1003 bd3 ba-- sqft3990 E Tank Farm Ln, Olney, IL 62450Off Market

- $15,446-- bd-- ba-- sqft3991 E Tank Farm Ln, Olney, IL 62450Off Market
- $294,900-- bd-- ba-- sqft5799 N Clear Creek Rd, Olney, IL 62450Off Market
- $251,300-- bd-- ba-- sqft5883 N Fox Rd, Olney, IL 62450Off Market
- $11,1323 bd1 ba1.2k sqft6079 N Fox Rd, Olney, IL 62450Off Market
- $179,5002 bd2 ba1k sqft5942 N Fox Rd, Olney, IL 62450Off Market
- $37,321-- bd-- ba-- sqft6056 N Fox Rd, Olney, IL 62450Off Market
A local agent can set up tours, give advice and negotiate with sellers.
Similar homes
- $319,0004 bd3 ba1.8k sqft1203 Jonathan Dr, Olney, IL 62450For Sale By Owner

- $259,0003 bd1 ba1.1k sqft2722 Birds Ln, Sumner, IL 62466For Sale
 MLS ID #11816816, Brady Rice, HJ Rice & Associates Realty LLC. My State MLS
 - $282,0003 bd2 ba1.5k sqft10245 E South Lake Dr, Newton, IL 62448For Sale
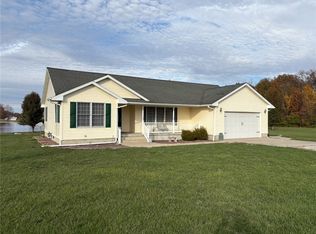 MLS ID #6256091, Scott Bierman. CIBR
 - $270,0003 bd2 ba1.6k sqft7340 E 800th Ave, Newton, IL 62448For Sale
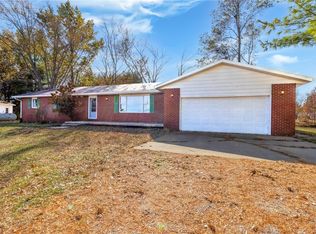 MLS ID #6256190, Rhea Huddlestun. CIBR
 - $239,9003 bd2 ba1.5k sqft3790 State Route 250, Sumner, IL 62466For SaleMLS ID #11802916, Kayla Campbell, Parrott Marketing Group, LLC. My State MLS
