GREAT OPPORTUNITY ON THIS NEWLY BUILT 4 BEDROOM RANCH HOME WITH FINISHED BASEMENT...SPACIOUS HOME WITH OVER 2600 SQ FT LIVING SPACE AND 3 FULL BATHS.....FEATURES LUXURY PLANK FLOORING ......STUNNING GOURMET KITCHEN WITH GRANITE COUNTERTOPS.....CATHEDRAL CEILING IN GREAT ROOM WITH GAS FIREPLACE.....SCREENED IN PATIO OFF KITCHEN AREA....LOWER LEVEL HAS SPACIOUS REC ROOM , 4TH BEDROOM AND FULL BATH....ALSO LARGE UNFINISHED STORAGE AREA....BACKYARD IS FENCED WITH NO REAR NEIGHBORS...EXCEPTIONAL HOME AND PRICE ON THIS BEAUTIFUL HOME!
Sold for $529,000
$529,000
3881 Pepperwell Cir, Dayton, OH 45440
4beds
--sqft
Single Family Residence
Built in 2022
8,999 Square Feet Lot
$522,800 Zestimate®
$--/sqft
$2,847 Estimated rent
Home value
$522,800
$497,000 - $549,000
$2,847/mo
Zestimate® history
Owner options
List your home for rent
$2,847/mo
Rent Zestimate®
Find your next renter with Zillow Rental Manager. Plus, with online applications, you can quickly screen prospective tenants – for free.
$2,847/mo
Rent Zestimate®
Refinance and save
$3,587/mo
Est. payment
Refinancing to a lower rate could help reduce your monthly payments and save thousands over the life of the loan.
$3,587/mo
Est. payment
Explore your selling options
Work with a Zillow partner agent
Leverage their expertise and Zillow's premium Showcase listings to get your home seen by more buyers.
Get startedList with your own agent
Get your home in front of millions of buyers by listing it on Zillow.
Learn how to do itSell it yourself
Take full control of how buyers see your home on Zillow by listing For Sale by Owner (FSBO).
List your homeWhat's special
Zillow last checked:
Listing updated:
Listed by:
Bonita L Powell (937)458-0385,
RE/MAX Victory + Affiliates
Bought with:
Jordan Brewer, 2018004218
Redfin Corporation
Source: DABR MLS,MLS#: 906649 Originating MLS: Dayton Area Board of REALTORS
Originating MLS: Dayton Area Board of REALTORSFacts & features
Interior
Bedrooms & bathrooms
- Bedrooms: 4
- Bathrooms: 3
- Full bathrooms: 3
- Main level bathrooms: 2
Primary bedroom
- Level: Main
- Dimensions: 15 x 13
Bedroom
- Level: Main
- Dimensions: 13 x 11
Bedroom
- Level: Main
- Dimensions: 11 x 10
Bedroom
- Level: Lower
- Dimensions: 12 x 12
Dining room
- Level: Main
- Dimensions: 11 x 10
Entry foyer
- Level: Main
- Dimensions: 12 x 6
Great room
- Level: Main
- Dimensions: 20 x 14
Kitchen
- Level: Main
- Dimensions: 18 x 11
Other
- Level: Lower
- Dimensions: 24 x 12
Recreation
- Level: Lower
- Dimensions: 27 x 25
Utility room
- Level: Main
- Dimensions: 8 x 6
Heating
- Forced Air, Natural Gas
Cooling
- Central Air
Appliances
- Included: Dishwasher, Disposal, Microwave, Range, Refrigerator, Water Softener, Gas Water Heater, Humidifier
Features
- Ceiling Fan(s), Vaulted Ceiling(s)
- Basement: Partially Finished
- Has fireplace: Yes
- Fireplace features: Gas, Glass Doors
Property
Parking
- Total spaces: 2
- Parking features: Attached, Garage, Two Car Garage, Garage Door Opener, Storage
- Attached garage spaces: 2
Features
- Levels: One
- Stories: 1
- Patio & porch: Patio, Porch
- Exterior features: Fence, Porch, Patio
Lot
- Size: 8,999 Square Feet
- Dimensions: 60 x 150
Details
- Parcel number: L32000100140031100
- Zoning: Residential
- Zoning description: Residential
Construction
Type & style
- Home type: SingleFamily
- Property subtype: Single Family Residence
Materials
- Brick, Fiber Cement, Frame
Condition
- Year built: 2022
Utilities & green energy
- Sewer: Storm Sewer
- Water: Public
- Utilities for property: Natural Gas Available, Sewer Available, Water Available
Community & HOA
Community
- Subdivision: Bellasera Sec 3
HOA
- Has HOA: Yes
- Services included: Association Management, Playground
- HOA fee: $100 monthly
- HOA name: Stonegate Property Mgt
- HOA phone: 513-528-3990
Location
- Region: Dayton
Financial & listing details
- Tax assessed value: $407,810
- Annual tax amount: $8,017
- Date on market: 3/12/2024
- Listing terms: Conventional,VA Loan
Price history
| Date | Event | Price |
|---|---|---|
| 4/22/2024 | Sold | $529,000-1.9% |
Source:  DABR MLS #906649 Report a problem DABR MLS #906649 Report a problem | ||
| 3/27/2024 | Pending sale | $539,000 |
Source: DABR MLS #906649 Report a problem | ||
| 3/12/2024 | Listed for sale | $539,000+8% |
Source: DABR MLS #906649 Report a problem | ||
| 7/5/2022 | Sold | $499,300 |
Source: Public Record Report a problem | ||
Public tax history
| Year | Property taxes | Tax assessment |
|---|---|---|
| 2025 | $8,017 -0.4% | $142,730 |
| 2024 | $8,045 +10.7% | $142,730 +11.2% |
| 2023 | $7,266 +527.7% | $128,400 +651.8% |
| 2022 | $1,158 -1.1% | $17,080 |
| 2021 | $1,171 | $17,080 |
| 2020 | -- | -- |
Find assessor info on the county website
Neighborhood: 45440
Nearby homes
- $502,3004 bd3 ba2.1k sqft3875 Pepperwell Cir, Dayton, OH 45440Off Market

- $470,5003 bd2 ba1.7k sqft3887 Pepperwell Cir, Dayton, OH 45440Off Market
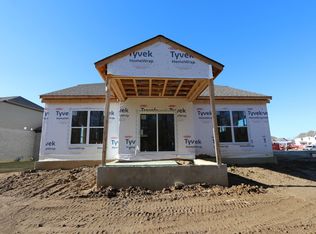
- $538,0004 bd2 ba2.8k sqft3869 Pepperwell Cir, Dayton, OH 45440Sold
- $529,0004 bd3 ba-- sqft3866 Pepperwell Cir #103, Dayton, OH 45440Sold
- $461,2002 bd3 ba1.5k sqft3893 Pepperwell Cir, Dayton, OH 45440Off Market
- $535,3004 bd3 ba2.6k sqft3884 Pepperwell Cir, Dayton, OH 45440Off Market
- $540,0004 bd3 ba2.9k sqft3863 Pepperwell Cir, Dayton, OH 45440Sold
- $495,0004 bd4 ba3.1k sqft3878 Pepperwell Cir, Dayton, OH 45440Sold
Nearby schools
GreatSchools rating
- 9/10Bell Creek Intermediate SchoolGrades: 3-5Distance: 2.3 mi
- 10/10Bellbrook Middle SchoolGrades: 6-8Distance: 1.4 mi
- 8/10Bellbrook High SchoolGrades: 9-12Distance: 2 mi
Schools provided by the listing agent
- District: Sugarcreek
Source: DABR MLS. This data may not be complete. We recommend contacting the local school district to confirm school assignments for this home.
Get a cash offer in 3 minutes
Find out how much your home could sell for in as little as 3 minutes with a no-obligation cash offer.
Estimated market value
$522,800
Get a cash offer in 3 minutes
Find out how much your home could sell for in as little as 3 minutes with a no-obligation cash offer.
Estimated market value
$522,800
- Ohio
- Greene County
- Sugarcreek
- 45440
- 3881 Pepperwell Cir
Nearby cities
Nearby zip codes
Other Sugarcreek Topics
