Skip main navigation
Sold for $300,000
  • $300,000

    3881 Strawberry Plains Rd, Williamsburg, VA 23188

    4beds
    1,916sqft
    Single Family Residence
    Built in 1989
    0.98 Acres Lot
    $321,000 Zestimate®
    $157/sqft
    $2,530 Estimated rent

    Home value

    $321,000

    $305,000 - $337,000

    $2,530/mo

    Zestimate® history
    Loading
    Loading...

    Owner options

    List your home for rent

    $2,530/mo

    Rent Zestimate®

    Find your next renter with Zillow Rental Manager. Plus, with online applications, you can quickly screen prospective tenants – for free.

    Learn more

    $2,530/mo

    Rent Zestimate®

    Refinance and save

    $1,847/mo

    Est. payment

    Refinancing to a lower rate could help reduce your monthly payments and save thousands over the life of the loan.

    See today's rates

    $1,847/mo

    Est. payment

    Explore your selling options

    Work with a Zillow partner agent

    Leverage their expertise and Zillow's premium Showcase listings to get your home seen by more buyers.

    Get started

    List with your own agent

    Get your home in front of millions of buyers by listing it on Zillow.

    Learn how to do it

    Sell it yourself

    Take full control of how buyers see your home on Zillow by listing For Sale by Owner (FSBO).

    List your home

    What's special

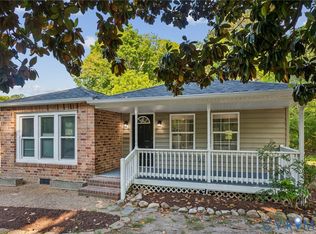
    Bring your vision and handy skills to this spacious 4-bedroom ranch in Williamsburg’s Indigo Dam community! This diamond in the rough needs TLC, cosmetic touches and vision to make it your own. Investors welcome and encouraged! This solidly structured, single owner home is located on a spacious 1-acre lot boasting approximately 3,200 sqft with the basement, and is full of potential. The space is exceptional with beautiful flooring. The main floor is 1916 sqft of living space with a large living room, formal dining room and eat-in kitchen. The equally large, partially finished basement has plenty of space for friends and family to gather, family game room, or the addition of walls for more rooms - limitless possibilities! The large lot offers ample room for family and pets to relax and play. The paved sidewalks surrounding the home makes for easy yard maintenance while maintaining plenty of grassy areas. The long, circular paved driveway allows for ample parking for visitors or multi-purpose vehicles. Conveniently located to Colonial Williamsburg, Premium Outlet shopping, amusement parks and Veterans Park - a place for adults and children alike! This centrally located home provides all the comforts of community while maintaining privacy. This home needs only vision, attention and upgrades to make it the home of your dreams. Investors are welcome, bring your best offers! Property is being sold as-is and needs work. Serious offers considered.

    Zillow last checked:

    Listing updated:

    Listed by:

    Pamela Eddie 804-892-1243,

    PARK 27

    Bought with:

    Colby Roberts, 0225233518

    Howard Hanna Real Estate Svcs.

    Source: CVRMLS,MLS#: 2602531MLS LogoOriginating MLS: Central Virginia Regional MLS

    Facts & features

    Interior

    Bedrooms & bathrooms
    • Bedrooms: 4
    • Bathrooms: 2
    • Full bathrooms: 2
    Primary bedroom
    • Description: Bedroom
    • Level: First
    • Dimensions: 0 x 0
    Bedroom 2
    • Description: Bedroom
    • Level: First
    • Dimensions: 0 x 0
    Bedroom 3
    • Description: Bedroom
    • Level: First
    • Dimensions: 0 x 0
    Bedroom 4
    • Level: First
    • Dimensions: 0 x 0
    Additional room
    • Description: Dining Room
    • Level: First
    • Dimensions: 0 x 0
    Other
    • Description: Tub & Shower
    • Level: First
    Kitchen
    • Description: Kitchen
    • Level: First
    • Dimensions: 0 x 0
    Laundry
    • Description: Laundry / Utility
    • Level: First
    • Dimensions: 0 x 0
    Living room
    • Description: Living Room
    • Level: First
    • Dimensions: 0 x 0
    Heating
    • Heat Pump, Natural Gas
    Cooling
    • Central Air, Electric
    Features
    • Bedroom on Main Level, Ceiling Fan(s), Separate/Formal Dining Room, Eat-in Kitchen, High Ceilings, Main Level Primary, Cable TV
    • Flooring: Vinyl, Wood
    • Basement: Full,Partially Finished
    • Attic: Pull Down Stairs
    Interior area
    • Total interior livable area: 1,916 sqft
    • Finished area above ground: 1,916
    • Finished area below ground: 0

    Property

    Parking
    • Parking features: Circular Driveway, Driveway, No Garage, Off Street, Paved
    • Has uncovered spaces: Yes
    Features
    • Levels: One
    • Stories: 1
    • Exterior features: Awning(s), Paved Driveway
    • Pool features: None
    • Fencing: None
    Lot
    • Size: 0.98 Acres
    Details
    • Parcel number: 3840500003
    • Zoning description: R2

    Construction

    Type & style
    • Home type: SingleFamily
    • Architectural style: Ranch
    • Property subtype: Single Family Residence
    Materials
    • Brick
    • Roof: Shingle
    Condition
    • Resale
    • New construction: No
    • Year built: 1989

    Utilities & green energy

    • Sewer: Public Sewer
    • Water: Public, Well

    Community & HOA

    Community
    • Subdivision: Indigo Dam
    Location
    • Region: Williamsburg

    Financial & listing details

    • Price per square foot: $157/sqft
    • Tax assessed value: $190,100
    • Annual tax amount: $1,577
    • Date on market: 3/4/2026
    • Ownership: Individuals
    • Ownership type: Sole Proprietor

    Price history

    DateEventPrice
    9/29/2026Listing removed$2,800$1/sqft
    Source: Zillow Rentals Report a problem
    7/13/2026Price change$2,800-12.5%$1/sqft
    Source: Zillow Rentals Report a problem
    6/30/2026Listed for rent$3,200$2/sqft
    Source: Zillow Rentals Report a problem
    5/11/2026Sold$300,000-7.7%$157/sqft
    Source: CVRMLS #2602531 Report a problem
    4/9/2026Pending sale$325,000$170/sqft
    Source: CVRMLS #2602531 Report a problem
    3/23/2026Price change$325,000-7.1%$170/sqft
    Source: CVRMLS #2602531 Report a problem
    2/1/2026Listed for sale$350,000+162.2%$183/sqft
    Source: CVRMLS #2602531 Report a problem
    4/15/2022Sold$133,500$70/sqft
    Source: Public Record Report a problem

    Public tax history

    YearProperty taxesTax assessment
    2025$1,578 $190,100
    2024$1,578 +9.8%$190,100 +9.8%
    2023$1,438 $173,200
    2022$1,438 +3.6%$173,200 +4.8%
    2021$1,388 $165,200
    2020$1,388 $165,200
    2019$1,388 $165,200
    2017$1,388 $165,200
    2016-- $165,200 +6.4%
    2015-- $155,300
    2014$2,443 $155,300 -1%
    2013-- $156,800
    2012-- $156,800 -3.6%
    2011-- $162,600
    2010-- $162,600
    2009-- $162,600
    2008-- --
    2007-- --
    2005-- --
    2004-- --
    2003-- --
    2002-- --
    2001-- --
    Find assessor info on the county website

    Neighborhood: 23188

    Nearby schools

    GreatSchools rating
    Schools provided by the listing agent
    • Elementary: Clara Byrd Baker
    • Middle: Berkeley
    • High: Lafayette

    Source: CVRMLS. This data may not be complete. We recommend contacting the local school district to confirm school assignments for this home.

    Sell for more on Zillow
    Get a Zillow Showcase℠ listing at no additional cost and you could sell for .
    $321,000
    2% more
    +$6,420
    With Zillow Showcase(estimated)

    $327,420

    Sell for more on Zillow
    Get a Zillow Showcase℠ listing at no additional cost and you could sell for .
    $321,000
    2% more
    +$6,420
    With Zillow Showcase(estimated)

    $327,420