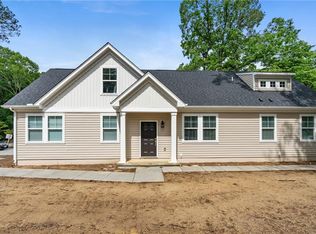
INVESTMENT OPPORTUNITY near William & Mary! This newer duplex offers TWO income-producing units in one building—a spacious 3 bedroom, 3 bath unit plus a separate 1 bedroom, 1 bath unit—with tenants already in place and leases established. Thoughtfully designed for comfortable living and easy ownership, both units feature LVP flooring throughout and include all appliances. Walk-out attic spaces house the HVAC equipment and water heaters behind locked access doors, making routine maintenance convenient without disrupting tenants. Each building provides parking for up to four vehicles and is situated in a beautiful setting convenient to William & Mary and the surrounding Williamsburg area. Great layouts, newer construction, low-maintenance finishes and existing rental income make this an attractive addition to an investment portfolio!
For sale
$399,900
3865 Strawberry Plains Rd, Williamsburg, VA 23188
4beds
1,919sqft
Townhouse
Built in 2024
10,018 Square Feet Lot
$400,300 Zestimate®
$208/sqft
$-- HOA
What's special
Lvp flooring throughoutBeautiful settingLow-maintenance finishesWalk-out attic spacesGreat layouts
- 17 days
- 252
- 16
Zillow last checked:
Listing updated:
Listed by:
Joy Mills,
AtCoastal Realty 757-751-0003
Source: REIN Inc.,MLS#: 10657900
Facts & features
Interior
Bedrooms & bathrooms
- Bedrooms: 4
- Bathrooms: 3
- Full bathrooms: 3
Rooms
- Room types: 1st Floor BR, 1st Floor Primary BR, Attic, PBR with Bath, Utility Closet
Primary bedroom
- Level: First
Heating
- Heat Pump, Programmable Thermostat, Zoned
Cooling
- Central Air, Zoned
Appliances
- Included: Dishwasher, Disposal, Dryer, Microwave, Electric Range, Refrigerator, Electric Water Heater
- Laundry: Washer Hookup
Features
- Dual Entry Bath (Br & Hall), Walk-In Closet(s)
- Flooring: Carpet, Laminate/LVP
- Windows: Window Treatments
- Attic: Permanent Stairs,Walk-In
- Has fireplace: No
- Common walls with other units/homes: No Common Walls
Interior area
- Total interior livable area: 1,919 sqft
Property
Parking
- Parking features: Off Street, Driveway
- Has uncovered spaces: Yes
Features
- Stories: 1
- Patio & porch: Porch
- Pool features: None
- Fencing: None
- Waterfront features: Not Waterfront
Lot
- Size: 10,018 Square Feet
Details
- Parcel number: 3843600005
- Zoning: R2
- Special conditions: Owner Agent
Construction
Type & style
- Home type: Townhouse
- Property subtype: Townhouse
- Attached to another structure: Yes
Materials
- Vinyl Siding
- Foundation: Slab
- Roof: Asphalt Shingle
Condition
- New construction: No
- Year built: 2024
Utilities & green energy
- Sewer: City/County
- Water: City/County
- Utilities for property: Cable Hookup
Community & HOA
Community
- Subdivision: All Others Area 115
HOA
- Has HOA: No
Location
- Region: Williamsburg
Financial & listing details
- Price per square foot: $208/sqft
- Tax assessed value: $231,800
- Annual tax amount: $1,233
- Date on market: 10/14/2026
Estimated market value
$400,300
$380,000 - $420,000
$2,776/mo
Price history
Price history is unavailable.
Public tax history
| Year | Property taxes | Tax assessment |
|---|---|---|
| 2025 | $1,924 +21.7% | $231,800 +21.7% |
| 2024 | $1,580 +378.4% | $190,400 +378.4% |
| 2023 | $330 | $39,800 |
Find assessor info on the county website
Monthly payment
Est. payment
Payment breakdown
Explore the cost of this home by adjusting the details. Changes won't be saved.Climate risks
Neighborhood: 23188
Nearby schools
Schools provided by the listing agent
- Elementary: Clara Byrd Baker Elementary
- Middle: Berkeley Middle
- High: Lafayette
Source: REIN Inc.. This data may not be complete. We recommend contacting the local school district to confirm school assignments for this home.
- $82,800-- bd-- ba-- sqft3877 Strawberry Plains Rd, Williamsburg, VA 23188Off Market
- $62,600-- bd-- ba-- sqft3861 Strawberry Plains Rd, Williamsburg, VA 23188Off Market
- $399,9004 bd3 ba1.9k sqft3867 Strawberry Plains Rd, Williamsburg, VA 23188For Sale
- $399,9004 bd3 ba1.9k sqft3871 Strawberry Plains Rd, Williamsburg, VA 23188For Sale

Similar homes
- $399,9004 bd3 ba1.9k sqft3867 Strawberry Plains Rd, Williamsburg, VA 23188For SaleMLS ID #10657899, Joy Mills. REIN Inc.
- $399,9004 bd3 ba1.9k sqft3871 Strawberry Plains Rd, Williamsburg, VA 23188For SaleMLS ID #10657896, Joy Mills. REIN Inc.
- $399,9004 bd3 ba1.9k sqft3869 Strawberry Plains Rd, Williamsburg, VA 23188For Sale
 MLS ID #10657898, Joy Mills. REIN Inc.
- $399,9004 bd3 ba1.9k sqft3873 Strawberry Plains Rd, Williamsburg, VA 23188For SaleMLS ID #10657895, Joy Mills. REIN Inc.
- $395,0003 bd3 ba1.5k sqft119 De La Warr Arch, Williamsburg, VA 23185For Sale
 MLS ID #2603516, Jim Mellen, Revolution Real Estate Services, LLC. WMLS
