Welcome home to your new contemporary ranch style home in the highly desirable Silverleaf community. It has a very open floor plan with high ceilings and lots of natural light. This home grabs you as soon as you walk in the door. Combining real hardwood flooring with carpeting in the family and bedrooms, large rooms and wide hallways, this home is very spacious. The home has a very large kitchen and two eating spaces, more than ample cabinets, uppers being 42", granite countertops, stainless steel appliances including a double oven and a gas cook to stove. The dining room has an elegant light fixture and a unique serving counter. The primary bedroom is very large and features a large five piece private bathroom along with a large walk in closet with direct access to the laundry room. This home also has a huge unfinished basement which is plumbed for a future bathroom. There is a gas fireplace, central a/c system, and a three car garage. The backyard is very cozy with a good size deck and very serene views. This home also will come with mineral rights attached to the property and they have been paying annually. Anyone looking for a one level home in a wonderful neighborhood needs to schedule their showing soon!
Sold for $905,000
$905,000
3881 W 149th Avenue, Broomfield, CO 80023
3beds
4,774sqft
Single Family Residence
Built in 2014
9,147 Square Feet Lot
$884,100 Zestimate®
$190/sqft
$3,679 Estimated rent
Home value
$884,100
$822,000 - $955,000
$3,679/mo
Zestimate® history
Owner options
List your home for rent
$3,679/mo
Rent Zestimate®
Find your next renter with Zillow Rental Manager. Plus, with online applications, you can quickly screen prospective tenants – for free.
$3,679/mo
Rent Zestimate®
Refinance and save
$5,376/mo
Est. payment
Refinancing to a lower rate could help reduce your monthly payments and save thousands over the life of the loan.
$5,376/mo
Est. payment
Explore your selling options
Work with a Zillow partner agent
Leverage their expertise and Zillow's premium Showcase listings to get your home seen by more buyers.
Get startedList with your own agent
Get your home in front of millions of buyers by listing it on Zillow.
Learn how to do itSell it yourself
Take full control of how buyers see your home on Zillow by listing For Sale by Owner (FSBO).
List your homeWhat's special
Gas fireplaceSerene viewsHuge unfinished basementGood size deckStainless steel appliancesGranite countertopsElegant light fixture
Zillow last checked:
Listing updated:
Listed by:
Matt Studzinski 720-255-4663 MATTSTUDZINSKI@COMCAST.NET,
RE/MAX Alliance
Bought with:
Brian Hellwig, 1252255
RE/MAX of Boulder
Source: REcolorado as distributed by MLS GRID,MLS#: 6356923
Facts & features
Interior
Bedrooms & bathrooms
- Bedrooms: 3
- Bathrooms: 2
- Full bathrooms: 2
- Main level bathrooms: 2
- Main level bedrooms: 3
Bedroom
- Level: Main
- Area: 120 Square Feet
- Dimensions: 10 x 12
Bedroom
- Level: Main
- Area: 120 Square Feet
- Dimensions: 10 x 12
Bathroom
- Level: Main
Other
- Description: Very Large With Walk In Closet With Direct Access To Laundry Room
- Level: Main
- Area: 255 Square Feet
- Dimensions: 15 x 17
Other
- Description: Large With 5 Piece Bath
- Level: Main
- Area: 216 Square Feet
- Dimensions: 12 x 18
Dining room
- Description: Large, Elegant Dining Space
- Level: Main
- Area: 108 Square Feet
- Dimensions: 9 x 12
Family room
- Description: Large, Open With Gas Fireplace
- Level: Main
- Area: 224 Square Feet
- Dimensions: 14 x 16
Kitchen
- Description: Granite Counter Tops, Ss Appliances, Large Island, Panty, Large Eating Space
- Level: Main
- Area: 360 Square Feet
- Dimensions: 15 x 24
Laundry
- Level: Main
- Area: 81 Square Feet
- Dimensions: 9 x 9
Office
- Description: French Doors
- Level: Main
- Area: 90 Square Feet
- Dimensions: 9 x 10
Heating
- Forced Air, Natural Gas
Cooling
- Central Air
Appliances
- Included: Cooktop, Dishwasher, Disposal, Double Oven, Dryer, Microwave, Refrigerator, Washer
- Laundry: In Unit
Features
- Ceiling Fan(s), Eat-in Kitchen, Entrance Foyer, Five Piece Bath, Granite Counters, High Ceilings, High Speed Internet, Kitchen Island, Laminate Counters, No Stairs, Open Floorplan, Pantry, Smart Thermostat, Smoke Free
- Flooring: Carpet, Tile, Wood
- Windows: Double Pane Windows, Window Coverings, Window Treatments
- Basement: Bath/Stubbed,Cellar,Full,Sump Pump,Unfinished
- Number of fireplaces: 1
- Fireplace features: Family Room
Interior area
- Total structure area: 4,774
- Total interior livable area: 4,774 sqft
- Finished area above ground: 2,387
- Finished area below ground: 0
Property
Parking
- Total spaces: 3
- Parking features: Concrete, Dry Walled
- Attached garage spaces: 3
Features
- Levels: One
- Stories: 1
- Entry location: Ground
- Patio & porch: Deck
- Exterior features: Private Yard, Rain Gutters
- Fencing: Full
Lot
- Size: 9,147 Square Feet
- Features: Level, Sprinklers In Front, Sprinklers In Rear
Details
- Parcel number: R8869011
- Zoning: SFR
- Special conditions: Standard
Construction
Type & style
- Home type: SingleFamily
- Architectural style: Contemporary
- Property subtype: Single Family Residence
Materials
- Frame, Stone
- Foundation: Slab
- Roof: Composition
Condition
- Year built: 2014
Utilities & green energy
- Electric: 110V
- Sewer: Public Sewer
- Water: Public
- Utilities for property: Cable Available, Electricity Connected, Internet Access (Wired), Natural Gas Connected
Community & HOA
Community
- Security: Carbon Monoxide Detector(s), Smoke Detector(s)
- Subdivision: Silverleaf
HOA
- Has HOA: Yes
- Amenities included: Trail(s)
- Services included: Maintenance Grounds, Recycling, Trash
- HOA fee: $105 monthly
- HOA name: Silverleaf/Advance HOA
- HOA phone: 303-482-2213
Location
- Region: Broomfield
Financial & listing details
- Price per square foot: $190/sqft
- Tax assessed value: $957,690
- Annual tax amount: $6,096
- Date on market: 7/31/2025
- Listing terms: 1031 Exchange,Cash,Conventional,FHA,Jumbo
- Exclusions: Family Room Tv And Wall Mount; Ring Security Door Bell Camera And Additional Cameras And Sensors Inside And Out
- Ownership: Individual
- Electric utility on property: Yes
- Road surface type: Paved
Price history
| Date | Event | Price |
|---|---|---|
| 12/1/2025 | Sold | $905,000-2.2%$190/sqft |
Source:  REcolorado as distributed by MLS GRID #6356923 Report a problem REcolorado as distributed by MLS GRID #6356923 Report a problem | ||
| 10/3/2025 | Pending sale | $925,000$194/sqft |
Source: REcolorado as distributed by MLS GRID #6356923 Report a problem | ||
| 7/31/2025 | Listed for sale | $925,000+31.2%$194/sqft |
Source: REcolorado as distributed by MLS GRID #6356923 Report a problem | ||
| 9/30/2019 | Listing removed | $705,000$148/sqft |
Source: The Brian Petrelli Team #877421 Report a problem | ||
| 9/30/2019 | Listed for sale | $705,000+0.6%$148/sqft |
Source: The Brian Petrelli Team #877421 Report a problem | ||
| 9/27/2019 | Sold | $700,500-0.6%$147/sqft |
Source:  IRES as distributed by MLS GRID #877421 Report a problem IRES as distributed by MLS GRID #877421 Report a problem | ||
| 8/22/2019 | Pending sale | $705,000$148/sqft |
Source: MB The Brian Petrelli Team #5150898 Report a problem | ||
| 8/21/2019 | Listed for sale | $705,000$148/sqft |
Source: MB The Brian Petrelli Team #5150898 Report a problem | ||
| 8/19/2019 | Pending sale | $705,000$148/sqft |
Source: MB The Brian Petrelli Team #5150898 Report a problem | ||
| 8/10/2019 | Price change | $705,000-0.7%$148/sqft |
Source: MB The Brian Petrelli Team #5150898 Report a problem | ||
| 7/25/2019 | Price change | $710,000-1.9%$149/sqft |
Source: MB The Brian Petrelli Team #5150898 Report a problem | ||
| 7/9/2019 | Price change | $724,000-0.8%$152/sqft |
Source: MB The Brian Petrelli Team #5150898 Report a problem | ||
| 6/20/2019 | Price change | $729,999-0.5%$153/sqft |
Source: MB The Brian Petrelli Team #5150898 Report a problem | ||
| 6/4/2019 | Price change | $734,000-0.7%$154/sqft |
Source: MB The Brian Petrelli Team #5150898 Report a problem | ||
| 5/3/2019 | Price change | $739,000-1.5%$155/sqft |
Source: MB The Brian Petrelli Team #5150898 Report a problem | ||
| 4/11/2019 | Listed for sale | $749,900+48.8%$157/sqft |
Source: MB The Brian Petrelli Team #5150898 Report a problem | ||
| 4/18/2014 | Sold | $503,993$106/sqft |
Source: Agent Provided Report a problem | ||
Public tax history
| Year | Property taxes | Tax assessment |
|---|---|---|
| 2025 | $6,096 +0.9% | $64,170 +6% |
| 2024 | $6,041 +13.2% | $60,540 -3.6% |
| 2023 | $5,337 -3% | $62,790 +29.2% |
| 2022 | $5,503 +4.9% | $48,600 |
| 2021 | $5,245 -0.1% | $48,600 +6.1% |
| 2020 | $5,248 +3% | $45,820 -0.7% |
| 2019 | $5,094 | $46,140 +6.8% |
| 2018 | $5,094 +9.8% | $43,190 -9.5% |
| 2017 | $4,640 +4.9% | $47,750 +19% |
| 2016 | $4,424 +0% | $40,120 +94.1% |
| 2015 | $4,423 +88.9% | $20,670 +54.3% |
| 2014 | $2,342 | $13,400 |
Find assessor info on the county website
Neighborhood: 80023
Nearby homes
- $877,1003 bd2 ba2.6k sqft3871 W 149th Ave, Broomfield, CO 80023Off Market
- $1,375,0006 bd5 ba5.6k sqft3891 W 149th Ave, Broomfield, CO 80023Sold
- $1,019,0003 bd3 ba3.7k sqft3870 Kestrel Dr, Broomfield, CO 80023Off Market
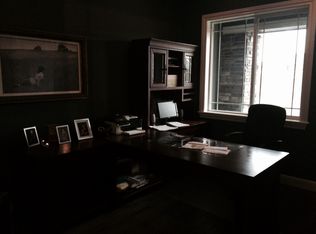
- $849,5003 bd2 ba2.3k sqft3861 W 149th Ave, Broomfield, CO 80023Off Market
- $1,191,8006 bd5 ba5.2k sqft3900 W 149th Ave, Broomfield, CO 80023Off Market
- $919,4003 bd3 ba3.7k sqft3910 W 149th Ave, Broomfield, CO 80023Off Market
- $1,156,8005 bd4 ba4.4k sqft3890 W 149th Ave, Broomfield, CO 80023Off Market
- $1,180,3004 bd4 ba3.5k sqft3874 Kestrel Dr, Broomfield, CO 80023Off Market
Nearby schools
GreatSchools rating
- 8/10Coyote Ridge Elementary SchoolGrades: K-5Distance: 1.6 mi
- 7/10Westlake Middle SchoolGrades: 6-8Distance: 2.1 mi
- 9/10Legacy High SchoolGrades: 9-12Distance: 1.9 mi
Schools provided by the listing agent
- Elementary: Coyote Ridge
- Middle: Westlake
- High: Legacy
- District: Adams 12 5 Star Schl
Source: REcolorado as distributed by MLS GRID. This data may not be complete. We recommend contacting the local school district to confirm school assignments for this home.
Get a cash offer in 3 minutes
Find out how much your home could sell for in as little as 3 minutes with a no-obligation cash offer.
Estimated market value
$884,100
Get a cash offer in 3 minutes
Find out how much your home could sell for in as little as 3 minutes with a no-obligation cash offer.
Estimated market value
$884,100
- Colorado
- Broomfield County
- Broomfield
- 80023
- 3881 W 149th Avenue
Nearby cities
Nearby neighborhoods
Nearby zip codes
Other Broomfield Topics
