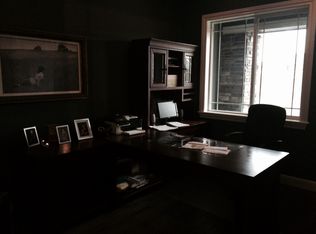
Welcome to 3891 W 149th Ave, an exquisite 2-story residence nestled in Broomfield's sought-after Silverleaf community w/mountain views. Spanning 5,626 sqft, this 6-bedroom, 5-bathroom home is a harmonious blend of luxury & functionality. Upon entry, you're greeted by a foyer leading to a spacious great room w/gas fireplace, seamlessly connected to a gourmet kitchen. The kitchen boasts stainless steel appliances, knotty alder cappuccino cabinets w/crown molding, slab granite countertops, travertine backsplash, & a large walk-in pantry. An adjacent eat-in nook & semi-circular island provide ample space for casual dining. The main floor also features a formal dining room w/vaulted ceilings & custom millwork overlooking a charming courtyard w/a gas fireplace, custom painted patio, & stacking slider door, perfect for indoor-outdoor entertaining. A private study & a guest suite w/its own updated bath complete the main level. Upstairs, a loft w/mountain views is ideal for relaxation or play. The luxurious master suite includes dual walk-in closets w/custom finishes, a fully renovated stunning ensuite bath w/a centerpiece soaking tub & walk-in shower w/rain shower & dual shower heads. 3 additional bedrooms, a large laundry room, & 2 bathrooms provide comfort & convenience for family & guests. The finished basement is a great spot for hosting guests w/a large wet bar w/wine fridge, dishwasher, & bar seating. The basement also features a living area w/a fireplace, an additional flex space, a home gym, storage area, guest bedroom, bathroom, & play area under stairs. Additional highlights include 8' doors throughout, hardwood floors, hand-troweled textured walls, fully cased windows, & a 4-car garage. Situated on a corner lot w/a charming custom etched concrete patio, this home offers ample outdoor space for recreation & relaxation. Located in a great neighborhood w/access to parks & trails, this home is a perfect blend of elegance & comfort.
Sold for $1,375,000
Street View
$1,375,000
3891 W 149th Ave, Broomfield, CO 80023
6beds
5,626sqft
Single Family Residence
Built in 2014
10,245 Square Feet Lot
$1,334,400 Zestimate®
$244/sqft
$5,413 Estimated rent
Home value
$1,334,400
$1.24M - $1.44M
$5,413/mo
Zestimate® history
Owner options
List your home for rent
$5,413/mo
Rent Zestimate®
Find your next renter with Zillow Rental Manager. Plus, with online applications, you can quickly screen prospective tenants – for free.
$5,413/mo
Rent Zestimate®
Refinance and save
$6,583/mo
Est. payment
Refinancing to a lower rate could help reduce your monthly payments and save thousands over the life of the loan.
$6,583/mo
Est. payment
Explore your selling options
Work with a Zillow partner agent
Leverage their expertise and Zillow's premium Showcase listings to get your home seen by more buyers.
Get startedList with your own agent
Get your home in front of millions of buyers by listing it on Zillow.
Learn how to do itSell it yourself
Take full control of how buyers see your home on Zillow by listing For Sale by Owner (FSBO).
List your homeWhat's special
Zillow last checked:
Listing updated:
Listed by:
John Subry 303-457-4800,
RE/MAX Northwest
Bought with:
Nicole Wolf, 100054091
Coldwell Banker Realty 56
Source: IRES as distributed by MLS GRID,MLS#: 1036143
Facts & features
Interior
Bedrooms & bathrooms
- Bedrooms: 6
- Bathrooms: 5
- Full bathrooms: 2
- 3/4 bathrooms: 3
- Main level bathrooms: 1
Primary bedroom
- Description: Carpet
- Features: Luxury Features Primary Bath, 5 Piece Primary Bath
- Level: Upper
- Area: 247 Square Feet
- Dimensions: 19 x 13
Bedroom 2
- Description: Carpet
- Level: Upper
- Area: 130 Square Feet
- Dimensions: 13 x 10
Bedroom 3
- Description: Carpet
- Level: Upper
- Area: 121 Square Feet
- Dimensions: 11 x 11
Bedroom 4
- Description: Carpet
- Level: Upper
- Area: 168 Square Feet
- Dimensions: 12 x 14
Bedroom 5
- Description: Carpet
- Level: Main
- Area: 143 Square Feet
- Dimensions: 13 x 11
Bedroom 6
- Description: Carpet
- Level: Basement
- Area: 132 Square Feet
- Dimensions: 11 x 12
Dining room
- Description: Hardwood
- Level: Main
- Area: 168 Square Feet
- Dimensions: 14 x 12
Great room
- Description: Hardwood
- Level: Main
- Area: 323 Square Feet
- Dimensions: 17 x 19
Kitchen
- Description: Hardwood
- Level: Main
- Area: 190 Square Feet
- Dimensions: 19 x 10
Laundry
- Level: Upper
- Area: 72 Square Feet
- Dimensions: 12 x 6
Recreation room
- Description: Carpet
- Level: Basement
- Area: 496 Square Feet
- Dimensions: 16 x 31
Study
- Description: Carpet
- Level: Main
- Area: 169 Square Feet
- Dimensions: 13 x 13
Heating
- Forced Air
Cooling
- Central Air, Ceiling Fan(s)
Appliances
- Included: Gas Range, Double Oven, Dishwasher, Refrigerator, Bar Fridge, Washer, Dryer, Microwave, Disposal
- Laundry: Washer/Dryer Hookup
Features
- Eat-in Kitchen, Separate Dining Room, Open Floorplan, Pantry, Walk-In Closet(s), Wet Bar, Kitchen Island, High Ceilings
- Flooring: Wood
- Windows: Window Coverings
- Basement: Full,Partially Finished,Built-In Radon
- Has fireplace: Yes
- Fireplace features: Two or More, Gas, Family Room, Basement
Interior area
- Total structure area: 3,872
- Total interior livable area: 5,626 sqft
- Finished area above ground: 3,872
Property
Parking
- Total spaces: 4
- Parking features: Attached, Tandem
- Attached garage spaces: 4
- Details: Attached
Accessibility
- Accessibility features: Main Floor Bath, Accessible Bedroom
Features
- Levels: Two
- Stories: 2
- Patio & porch: Patio, Enclosed
- Fencing: Fenced
- Has view: Yes
- View description: Mountain(s)
Lot
- Size: 10,245 Square Feet
- Features: Corner Lot, Paved
Details
- Parcel number: R8869064
- Zoning: Res
- Special conditions: Private Owner
Construction
Type & style
- Home type: SingleFamily
- Property subtype: Single Family Residence
Materials
- Frame, Stone, Concrete
- Foundation: Slab
- Roof: Composition
Condition
- New construction: No
- Year built: 2014
Utilities & green energy
- Sewer: Public Sewer
- Water: City
- Utilities for property: Natural Gas Available, Electricity Available
Green energy
- Energy efficient items: Windows
Community & HOA
Community
- Features: Playground, Park, Trail(s)
- Subdivision: Silverleaf
HOA
- Has HOA: Yes
- Services included: Trash, Management
- HOA fee: $105 monthly
- HOA name: Advance HOA
- HOA phone: 303-482-2213
Location
- Region: Broomfield
Financial & listing details
- Price per square foot: $244/sqft
- Tax assessed value: $1,236,180
- Annual tax amount: $7,988
- Date on market: 6/6/2025
- Listing terms: Cash,Conventional,VA Loan
- Exclusions: Refrigerator & Freezer in storage room, mirror in the dining room.
- Electric utility on property: Yes
Price history
| Date | Event | Price |
|---|---|---|
| 8/1/2025 | Sold | $1,375,000$244/sqft |
Source:  IRES as distributed by MLS GRID #1036143 Report a problem IRES as distributed by MLS GRID #1036143 Report a problem | ||
| 6/14/2025 | Pending sale | $1,375,000$244/sqft |
Source:  REcolorado as distributed by MLS GRID #3370984 Report a problem REcolorado as distributed by MLS GRID #3370984 Report a problem | ||
| 6/5/2025 | Listed for sale | $1,375,000+116.6%$244/sqft |
Source: REcolorado as distributed by MLS GRID #3370984 Report a problem | ||
| 10/10/2014 | Sold | $634,806$113/sqft |
Source: Public Record Report a problem | ||
Public tax history
| Year | Property taxes | Tax assessment |
|---|---|---|
| 2025 | $7,988 +0.9% | $82,830 +5.9% |
| 2024 | $7,915 +15.1% | $78,180 -3.6% |
| 2023 | $6,878 -3% | $81,090 +29.5% |
| 2022 | $7,091 +2.9% | $62,630 |
| 2021 | $6,889 -0.1% | $62,630 +4.1% |
| 2020 | $6,892 +7.3% | $60,180 -0.7% |
| 2019 | $6,426 | $60,600 +11.2% |
| 2018 | $6,426 +9.8% | $54,490 -9.5% |
| 2017 | $5,854 +2.7% | $60,240 +16.5% |
| 2016 | $5,701 +0% | $51,710 +264.4% |
| 2015 | $5,701 | $14,190 |
Find assessor info on the county website
Neighborhood: 80023
Nearby homes
- $905,0003 bd2 ba4.7k sqft3881 W 149th Ave, Broomfield, CO 80023Sold

- $1,019,0003 bd3 ba3.7k sqft3870 Kestrel Dr, Broomfield, CO 80023Off Market
- $1,015,0006 bd5 ba4.8k sqft3925 W 149th Ave, Broomfield, CO 80023Sold

- $877,1003 bd2 ba2.6k sqft3871 W 149th Ave, Broomfield, CO 80023Off Market
- $919,4003 bd3 ba3.7k sqft3910 W 149th Ave, Broomfield, CO 80023Off Market
- $1,180,3004 bd4 ba3.5k sqft3874 Kestrel Dr, Broomfield, CO 80023Off Market
- $1,191,8006 bd5 ba5.2k sqft3900 W 149th Ave, Broomfield, CO 80023Off Market
- $1,112,9003 bd2 ba2.6k sqft3881 Kestrel Dr, Broomfield, CO 80023Off Market
Nearby schools
GreatSchools rating
- 8/10Coyote Ridge Elementary SchoolGrades: K-5Distance: 1.6 mi
- 7/10Westlake Middle SchoolGrades: 6-8Distance: 2.1 mi
- 9/10Legacy High SchoolGrades: 9-12Distance: 2 mi
Schools provided by the listing agent
- Elementary: Coyote Ridge
- Middle: Westlake
- High: Legacy
Source: IRES as distributed by MLS GRID. This data may not be complete. We recommend contacting the local school district to confirm school assignments for this home.
Get a cash offer in 3 minutes
Find out how much your home could sell for in as little as 3 minutes with a no-obligation cash offer.
Estimated market value
$1,334,400
Get a cash offer in 3 minutes
Find out how much your home could sell for in as little as 3 minutes with a no-obligation cash offer.
Estimated market value
$1,334,400
- Colorado
- Broomfield County
- Broomfield
- 80023
- 3891 W 149th Ave
Nearby cities
Nearby neighborhoods
Nearby zip codes
Other Broomfield Topics
