SELLER OFFERING BUYER CONCESSIONS WITH A COMPETITIVE OFFER!
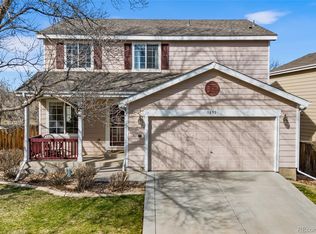
This beautifully updated 3-bedroom, 3-bath home is located on a quiet street in the desirable Westbridge subdivision. The remodeled kitchen features a sleek new backsplash, quartz countertops, updated sink and faucet, and stainless steel appliances. The vaulted living room with a cozy fireplace offers the perfect space for relaxation, and the home boasts brand-new flooring and light fixtures throughout.
The spacious primary suite includes a double-sink ensuite bath and a large walk-in closet. The second bedroom also features a generous walk-in closet, and the hall bath has been updated as well. The basement includes two egress windows, providing plenty of natural light and the potential for future expansion.
Situated on the edge of Bear Creek Park, this home offers access to open space with a breathtaking Rocky Mountain backdrop. You'll also have direct access to walking and biking trails that connect right to the neighborhood. From there, enjoy miles of biking or walking along the Bear Creek Trail system.
Conveniently located near grocery stores, with quick access to Highway US-285, and just a short drive to the foothills. The home is also within close proximity to Mullen High School, a recreation center, and a golf course, offering the perfect blend of tranquility and convenience.
Sold for $570,000
$570,000
3881 W Kenyon Avenue, Denver, CO 80236
3beds
2,045sqft
Single Family Residence
Built in 1998
3,078 Square Feet Lot
$523,900 Zestimate®
$279/sqft
$3,027 Estimated rent
Home value
$523,900
$498,000 - $550,000
$3,027/mo
Zestimate® history
Owner options
List your home for rent
$3,027/mo
Rent Zestimate®
Find your next renter with Zillow Rental Manager. Plus, with online applications, you can quickly screen prospective tenants – for free.
$3,027/mo
Rent Zestimate®
Refinance and save
$3,350/mo
Est. payment
Refinancing to a lower rate could help reduce your monthly payments and save thousands over the life of the loan.
$3,350/mo
Est. payment
Explore your selling options
Work with a Zillow partner agent
Leverage their expertise and Zillow's premium Showcase listings to get your home seen by more buyers.
Get startedList with your own agent
Get your home in front of millions of buyers by listing it on Zillow.
Learn how to do itSell it yourself
Take full control of how buyers see your home on Zillow by listing For Sale by Owner (FSBO).
List your homeWhat's special
Zillow last checked:
Listing updated:
Listed by:
Joy Dysart 303-358-7447,
HomeSmart
Bought with:
Cindy Bakula Streater, 40018799
RE/MAX Professionals
Source: REcolorado as distributed by MLS GRID,MLS#: 4155559
Facts & features
Interior
Bedrooms & bathrooms
- Bedrooms: 3
- Bathrooms: 2
- Full bathrooms: 2
Primary bedroom
- Level: Upper
Bedroom
- Level: Upper
Bedroom
- Level: Upper
Primary bathroom
- Level: Upper
Bathroom
- Level: Upper
Dining room
- Level: Main
Kitchen
- Level: Main
Laundry
- Level: Basement
Living room
- Level: Main
Heating
- Forced Air, Natural Gas
Cooling
- Central Air
Appliances
- Included: Dishwasher, Microwave, Oven, Range, Refrigerator
- Laundry: In Unit
Features
- Ceiling Fan(s), Entrance Foyer, Open Floorplan, Primary Suite, Quartz Counters
- Flooring: Carpet, Tile, Vinyl
- Basement: Full
- Number of fireplaces: 1
- Fireplace features: Living Room
- Common walls with other units/homes: No Common Walls
Interior area
- Total structure area: 2,045
- Total interior livable area: 2,045 sqft
- Finished area above ground: 1,429
- Finished area below ground: 0
Property
Parking
- Total spaces: 2
- Parking features: Concrete
- Attached garage spaces: 2
Features
- Levels: Two
- Stories: 2
- Patio & porch: Patio
- Fencing: Full
Lot
- Size: 3,078 Square Feet
- Features: Level
Details
- Parcel number: 806101033
- Zoning: R-3
- Special conditions: Standard
Construction
Type & style
- Home type: SingleFamily
- Property subtype: Single Family Residence
Materials
- Frame
- Roof: Composition
Condition
- Updated/Remodeled
- Year built: 1998
Details
- Builder model: Kaufman Broad
Utilities & green energy
- Electric: 110V
- Sewer: Public Sewer
- Water: Public
- Utilities for property: Cable Available
Community & HOA
Community
- Subdivision: Westbridge
HOA
- Has HOA: Yes
- Services included: Maintenance Grounds, Road Maintenance, Snow Removal
- HOA fee: $90 monthly
- HOA name: Executive Management Group
- HOA phone: 720-677-6468
Location
- Region: Denver
Financial & listing details
- Price per square foot: $279/sqft
- Tax assessed value: $547,700
- Annual tax amount: $2,558
- Date on market: 11/14/2024
- Listing terms: Cash,Conventional,FHA,VA Loan
- Exclusions: Staging Items
- Ownership: Corporation/Trust
- Electric utility on property: Yes
- Road surface type: Paved
Price history
| Date | Event | Price |
|---|---|---|
| 1/23/2025 | Sold | $570,000$279/sqft |
Source:  REcolorado as distributed by MLS GRID #4155559 Report a problem REcolorado as distributed by MLS GRID #4155559 Report a problem | ||
| 12/19/2024 | Pending sale | $570,000$279/sqft |
Source: REcolorado as distributed by MLS GRID #4155559 Report a problem | ||
| 12/4/2024 | Price change | $570,000-1.7%$279/sqft |
Source: REcolorado as distributed by MLS GRID #4155559 Report a problem | ||
| 11/14/2024 | Listed for sale | $580,000+154.4%$284/sqft |
Source: REcolorado as distributed by MLS GRID #4155559 Report a problem | ||
| 3/18/2004 | Sold | $228,000+14%$111/sqft |
Source: Public Record Report a problem | ||
| 12/1/2000 | Sold | $200,000+36.9%$98/sqft |
Source: Public Record Report a problem | ||
| 1/20/1999 | Sold | $146,089$71/sqft |
Source: Public Record Report a problem | ||
Public tax history
| Year | Property taxes | Tax assessment |
|---|---|---|
| 2024 | $2,558 +23.6% | $33,010 -8.4% |
| 2023 | $2,070 +3.6% | $36,040 +38.5% |
| 2022 | $1,998 +13.8% | $26,030 -2.8% |
| 2021 | $1,755 +2.9% | $26,780 +13.2% |
| 2020 | $1,706 +9.7% | $23,659 -0.7% |
| 2019 | $1,556 | $23,825 +18.5% |
| 2018 | $1,556 +0.3% | $20,110 |
| 2017 | $1,551 +8.7% | $20,110 +10.1% |
| 2016 | $1,427 +28.4% | $18,270 |
| 2015 | $1,112 0% | $18,270 +36.4% |
| 2014 | $1,113 -16% | $13,390 |
| 2013 | $1,324 +17.9% | $13,390 -15% |
| 2012 | $1,123 +3.3% | $15,750 +1.3% |
| 2011 | $1,087 +2.2% | $15,550 -4.8% |
| 2010 | $1,064 -7% | $16,330 |
| 2009 | $1,143 -0.2% | $16,330 -4.6% |
| 2008 | $1,145 -4.2% | $17,120 |
| 2007 | $1,196 +1.1% | $17,120 -4.1% |
| 2006 | $1,182 +7.9% | $17,860 |
| 2005 | $1,096 +12.8% | $17,860 +2.1% |
| 2003 | $971 +1.9% | $17,500 +7.8% |
| 2002 | $953 | $16,230 +11.9% |
| 2001 | -- | $14,510 |
Find assessor info on the county website
Neighborhood: Fort Logan
Nearby homes
- $474,3003 bd2 ba1.2k sqft3885 W Kenyon Ave, Denver, CO 80236Off Market
- $9,690-- bd-- ba-- sqft3881 W Kenyon Ave, Denver, CO 80236Off Market
- $585,0004 bd3 ba2.8k sqft3891 W Kenyon Ave, Denver, CO 80236Sold
- $481,4003 bd2 ba1.4k sqft3987 W Kenyon Ave, Denver, CO 80236Off Market
- $511,1003 bd2 ba1.5k sqft3993 W Kenyon Ave, Denver, CO 80236Off Market
- $478,3003 bd3 ba1.3k sqft3875 W Kenyon Ave, Denver, CO 80236Off Market
- $529,5003 bd3 ba2k sqft3883 W Kenyon Ave, Denver, CO 80236Off Market
- $541,8004 bd4 ba2k sqft3877 W Kenyon Ave, Denver, CO 80236Off Market
Nearby schools
GreatSchools rating
- 7/10Sabin World SchoolGrades: PK-5Distance: 0.7 mi
- 5/10Bear Valley International SchoolGrades: 6-8Distance: 1.2 mi
- 3/10John F Kennedy High SchoolGrades: 9-12Distance: 1.6 mi
Schools provided by the listing agent
- Elementary: Sabin
- Middle: Strive Federal
- High: John F. Kennedy
- District: Denver 1
Source: REcolorado as distributed by MLS GRID. This data may not be complete. We recommend contacting the local school district to confirm school assignments for this home.
Get a cash offer in 3 minutes
Find out how much your home could sell for in as little as 3 minutes with a no-obligation cash offer.
Estimated market value
$523,900
Get a cash offer in 3 minutes
Find out how much your home could sell for in as little as 3 minutes with a no-obligation cash offer.
Estimated market value
$523,900
- Colorado
- Denver County
- Denver
- 80236
- Fort Logan
- 3881 W Kenyon Avenue
Nearby cities
Nearby neighborhoods
Nearby zip codes
Other Denver Topics
