Skip main navigation
Sold for $585,000
  • $585,000

    3891 W Kenyon Avenue, Denver, CO 80236

    4beds
    2,888sqft
    Single Family Residence
    Built in 1998
    4,543 Square Feet Lot
    $575,700 Zestimate®
    $203/sqft
    $3,638 Estimated rent

    Home value

    $575,700

    $547,000 - $604,000

    $3,638/mo

    Zestimate® history
    Loading
    Loading...

    Owner options

    List your home for rent

    $3,638/mo

    Rent Zestimate®

    Find your next renter with Zillow Rental Manager. Plus, with online applications, you can quickly screen prospective tenants – for free.

    Learn more

    $3,638/mo

    Rent Zestimate®

    Refinance and save

    $3,436/mo

    Est. payment

    Refinancing to a lower rate could help reduce your monthly payments and save thousands over the life of the loan.

    See today's rates

    $3,436/mo

    Est. payment

    Explore your selling options

    Work with a Zillow partner agent

    Leverage their expertise and Zillow's premium Showcase listings to get your home seen by more buyers.

    Get started

    List with your own agent

    Get your home in front of millions of buyers by listing it on Zillow.

    Learn how to do it

    Sell it yourself

    Take full control of how buyers see your home on Zillow by listing For Sale by Owner (FSBO).

    List your home

    What's special

    Denver tech centerGorgeous mountain viewsRed rocksUrban livingOpen kitchenBrand - new roofRocky mountain backdrop
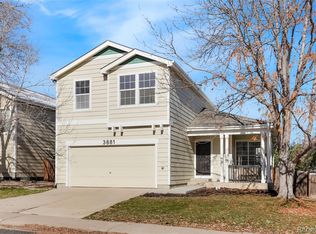
    Discover serenity, space, and gorgeous mountain views in this delightful 4 bed, 2.5 bath home nestled in the heart of Denver. With a range of recent updates – including a brand-new roof – this home offers a perfect blend of comfort and style. Fresh interior paint adorns the walls and new light fixtures illuminate the interior. Prepare to be captivated by the sheer size and comfort of the primary bedroom. With the home’s location on the edge of Bear Creek Park, you’ll enjoy views of open space with a Rocky Mountain backdrop and walking and biking trails that connect directly to the neighborhood. This home boasts an open kitchen with stainless steel appliances, plus an unfinished basement that is perfect for storage, recreation or building out to make it your own. This home offers easy access to a wealth of amenities, including shops, restaurants, parks, and more. Enjoy the best of both worlds – the vibrancy and convenience of urban living combined with the tranquility of a peaceful neighborhood. Don't miss the opportunity to call this beautiful property your own. Schedule a viewing today and experience the comfort of 3891 W Kenyon Ave for yourself!

    Zillow last checked:

    Listing updated:

    Listed by:

    Allie Kirby 816-589-6033 allie.kirby@compass.com,

    Compass - Denver

    Bought with:

    Cindy Webb, 40023635

    Novella Real Estate

    Source: REcolorado as distributed by MLS GRID,MLS#: 8002484MLS Logo

    Facts & features

    Interior

    Bedrooms & bathrooms
    • Bedrooms: 4
    • Bathrooms: 3
    • Full bathrooms: 1
    • 3/4 bathrooms: 1
    • 1/2 bathrooms: 1
    • Main level bathrooms: 1
    Primary bedroom
    • Level: Upper
    Bedroom
    • Level: Upper
    Bedroom
    • Level: Upper
    Bedroom
    • Level: Upper
    Bathroom
    • Level: Main
    Bathroom
    • Level: Upper
    Bathroom
    • Level: Upper
    Dining room
    • Level: Main
    Family room
    • Level: Main
    Kitchen
    • Level: Main
    Laundry
    • Level: Main
    Living room
    • Level: Main
    Heating
    • Forced Air, Natural Gas
    Cooling
    • Central Air
    Appliances
    • Included: Dishwasher, Dryer, Microwave, Oven, Refrigerator, Washer
    Features
    • Ceiling Fan(s), Eat-in Kitchen, Pantry, Primary Suite, Walk-In Closet(s)
    • Flooring: Carpet, Tile
    • Windows: Double Pane Windows
    • Basement: Full,Unfinished
    Interior area
    • Total structure area: 2,888
    • Total interior livable area: 2,888 sqft
    • Finished area above ground: 1,995
    • Finished area below ground: 0

    Property

    Parking
    • Total spaces: 2
    • Parking features: Garage - Attached
    • Attached garage spaces: 2
    Features
    • Levels: Two
    • Stories: 2
    • Patio & porch: Patio
    • Fencing: Full
    Lot
    • Size: 4,543 Square Feet
    • Features: Level
    Details
    • Parcel number: 806101035
    • Zoning: R-3
    • Special conditions: Standard

    Construction

    Type & style
    • Home type: SingleFamily
    • Property subtype: Single Family Residence
    Materials
    • Frame
    • Roof: Composition
    Condition
    • Updated/Remodeled
    • Year built: 1998

    Utilities & green energy

    • Sewer: Public Sewer
    • Water: Public
    • Utilities for property: Cable Available

    Community & HOA

    Community
    • Subdivision: Westbridge
    HOA
    • Has HOA: Yes
    • Services included: Maintenance Grounds, Road Maintenance, Snow Removal
    • HOA fee: $90 monthly
    • HOA name: Westbridge-ACCU
    • HOA phone: 303-733-1121
    Location
    • Region: Denver

    Financial & listing details

    • Price per square foot: $203/sqft
    • Tax assessed value: $566,600
    • Annual tax amount: $2,260
    • Date on market: 4/5/2024
    • Listing terms: Cash,Conventional,FHA,Other
    • Exclusions: Seller's Personal Property And Staging Items
    • Ownership: Individual
    • Electric utility on property: Yes
    • Road surface type: Paved

    Price history

    DateEventPrice
    4/24/2024Sold$585,000+6.4%$203/sqft
    Source: REcolorado as distributed by MLS GRID #8002484 Report a problem
    4/9/2024Pending sale$549,900$190/sqft
    Source: REcolorado as distributed by MLS GRID #8002484 Report a problem
    4/5/2024Listed for sale$549,900+134%$190/sqft
    Source: REcolorado as distributed by MLS GRID #8002484 Report a problem
    10/30/2012Sold$235,000-2%$81/sqft
    Source: Public Record Report a problem
    8/15/2012Listed for sale$239,900-1.7%$83/sqft
    Source: Keller Williams Realty DTC #1120378 Report a problem
    6/11/2012Listing removed$244,000$84/sqft
    Source: Keller Williams Realty DTC #1062875 Report a problem
    4/16/2012Price change$244,000-1.8%$84/sqft
    Source: Keller Williams Realty DTC #1062875 Report a problem
    1/27/2012Listed for sale$248,500+45%$86/sqft
    Source: Keller Williams Realty DTC #1062875 Report a problem
    2/26/1999Sold$171,431$59/sqft
    Source: Public Record Report a problem

    Public tax history

    YearProperty taxesTax assessment
    2024$2,655 +17.5%$34,270 -8.1%
    2023$2,260 +3.6%$37,310 +31.3%
    2022$2,182 +20.2%$28,420 -2.8%
    2021$1,815 +2.9%$29,240 +19.5%
    2020$1,764 +7.5%$24,460 -0.7%
    2019$1,641 $24,631 +16.1%
    2018$1,641 +0.3%$21,210
    2017$1,636 +2.4%$21,210 +3.7%
    2016$1,598 +20.5%$20,450
    2015$1,326 0%$20,450 +28.1%
    2014$1,326 -5.6%$15,960
    2013$1,405 +17.9%$15,960 -4.5%
    2012$1,192 +1.6%$16,710 +1.2%
    2011$1,173 +2.2%$16,510 -6.3%
    2010$1,148 -8.7%$17,620
    2009$1,258 -0.2%$17,620 -6.4%
    2008$1,260 -0.9%$18,830
    2007$1,271 +1.1%$18,830 -0.8%
    2006$1,257 +2.5%$18,980
    2005$1,226 +6.1%$18,980 -3%
    2003$1,155 +1.9%$19,570 +1.4%
    2002$1,134 $19,300 +21.5%
    2001-- $15,890
    Find assessor info on the county website

    Neighborhood: Fort Logan

    Nearby schools

    GreatSchools rating
    Schools provided by the listing agent
    • Elementary: Sabin
    • Middle: Strive Federal
    • High: John F. Kennedy
    • District: Denver 1

    Source: REcolorado as distributed by MLS GRID. This data may not be complete. We recommend contacting the local school district to confirm school assignments for this home.

    Get a cash offer in 3 minutes
    Find out how much your home could sell for in as little as 3 minutes with a no-obligation cash offer.
    Estimated market value
    $575,700
    Get a cash offer in 3 minutes
    Find out how much your home could sell for in as little as 3 minutes with a no-obligation cash offer.
    Estimated market value
    $575,700