If you're looking for stunning water views, close proximity to the beach, and abundant space to spread out with friends and family, then you've found it at 38813 Taft Avenue! Once inside, you'll find water views from nearly every room in the house. The first floor boasts an apartment-style layout, perfect for guests and entertaining, with a kitchenette, dining area, full living room, two large bedrooms, a full bath, and access to the patio. The second level is filled with natural light and maximizes the water views, offering an open floor plan with two living areas, a gourmet kitchen with high-end cabinetry, stainless appliances, granite countertops, and a massive island with a breakfast bar, as well as a charming reading nook. This level also holds the master suite, with an en-suite bath, walk-in closet, and private balcony access. The wrap balcony allows everyone to enjoy the outdoors, whether you're sipping your morning coffee, enjoying dinner with friends and family, or taking in the sunrises and sunsets. The third level holds two more large bedrooms and a full bath, as well as a rooftop balcony with fantastic views of the bay. Located in the Cape Windsor community, you'll be able to enjoy the community pool and sun deck, private bayfront park area, community bay beach, the tot-lot, community boat ramp, and store your boat on the community storage lot. All of this is located just 1.5 miles to the sandy beaches of Fenwick Island and North Ocean City, a stone's throw from popular restaurants, and just 3 miles to the Freeman Stage live performances and the gorgeous Bayside Resort Golf Club golf course. Enjoy all that the coastal area has to offer! Whether you're looking for a primary home or beach retreat 38813 Taft Ave is sure to check all of the boxes.
Sold for $800,000
$800,000
38813 Taft Ave, Selbyville, DE 19975
5beds
3,000sqft
Single Family Residence
Built in 2012
10,019 Square Feet Lot
$1,114,800 Zestimate®
$267/sqft
$3,100 Estimated rent
Home value
$1,114,800
$981,000 - $1.28M
$3,100/mo
Zestimate® history
Owner options
List your home for rent
$3,100/mo
Rent Zestimate®
Find your next renter with Zillow Rental Manager. Plus, with online applications, you can quickly screen prospective tenants – for free.
$3,100/mo
Rent Zestimate®
Refinance and save
$5,860/mo
Est. payment
Refinancing to a lower rate could help reduce your monthly payments and save thousands over the life of the loan.
$5,860/mo
Est. payment
Explore your selling options
Work with a Zillow partner agent
Leverage their expertise and Zillow's premium Showcase listings to get your home seen by more buyers.
Get startedList with your own agent
Get your home in front of millions of buyers by listing it on Zillow.
Learn how to do itSell it yourself
Take full control of how buyers see your home on Zillow by listing For Sale by Owner (FSBO).
List your homeWhat's special
Community boat rampCommunity poolMassive islandNorth ocean cityWater viewsStunning water viewsPrimary home
Zillow last checked:
Listing updated:
Listed by:
RHONDA FRICK 302-236-1456,
Long & Foster Real Estate, Inc.,
Co-Listing Agent: Bethany Frick 302-519-7476,
Long & Foster Real Estate, Inc.
Bought with:
Nancye Vermillion, RS-5008918
Keller Williams Realty
Source: Bright MLS,MLS#: DESU2051874
Facts & features
Interior
Bedrooms & bathrooms
- Bedrooms: 5
- Bathrooms: 4
- Full bathrooms: 3
- 1/2 bathrooms: 1
- Main level bathrooms: 2
- Main level bedrooms: 1
Basement
- Area: 0
Heating
- Heat Pump, Electric
Cooling
- Central Air, Electric
Appliances
- Included: Water Heater
Features
- Ceiling Fan(s), Combination Dining/Living, Combination Kitchen/Dining, Combination Kitchen/Living, Entry Level Bedroom, Open Floorplan, Kitchen Island, Kitchenette, Primary Bath(s), Recessed Lighting, Upgraded Countertops, Breakfast Area, Dining Area, Family Room Off Kitchen, Walk-In Closet(s)
- Flooring: Ceramic Tile, Laminate, Carpet
- Windows: Window Treatments
- Has basement: No
- Number of fireplaces: 1
- Fireplace features: Gas/Propane
Interior area
- Total structure area: 3,000
- Total interior livable area: 3,000 sqft
- Finished area above ground: 3,000
- Finished area below ground: 0
Property
Parking
- Total spaces: 7
- Parking features: Garage Door Opener, Garage Faces Front, Inside Entrance, Oversized, Circular Driveway, Gravel, Private, Concrete, Attached, Driveway
- Attached garage spaces: 1
- Uncovered spaces: 6
Accessibility
- Accessibility features: Low Pile Carpeting
Features
- Levels: Three
- Stories: 3
- Patio & porch: Deck, Porch, Roof, Wrap Around
- Exterior features: Outdoor Shower
- Pool features: Community
- Has view: Yes
- View description: Bay, Canal, Panoramic, Water
- Has water view: Yes
- Water view: Bay,Canal,Water
- Waterfront features: Bay
Lot
- Size: 10,019 Square Feet
Details
- Additional structures: Above Grade, Below Grade
- Parcel number: 53320.18170.01
- Zoning: AR-1
- Special conditions: Standard
Construction
Type & style
- Home type: SingleFamily
- Architectural style: Coastal,Contemporary
- Property subtype: Single Family Residence
Materials
- Frame, Stick Built
- Foundation: Crawl Space
- Roof: Architectural Shingle
Condition
- Very Good
- New construction: No
- Year built: 2012
Utilities & green energy
- Sewer: Public Sewer
- Water: Public
Community & HOA
Community
- Subdivision: Cape Windsor
HOA
- Has HOA: Yes
- Amenities included: Boat Ramp, Pool, Picnic Area, Tot Lots/Playground
- Services included: Common Area Maintenance, Management, Pool(s), Reserve Funds, Road Maintenance, Trash, Water
- HOA fee: $1,250 annually
Location
- Region: Selbyville
Financial & listing details
- Price per square foot: $267/sqft
- Tax assessed value: $840,100
- Annual tax amount: $1,384
- Date on market: 11/21/2023
- Listing agreement: Exclusive Right To Sell
- Listing terms: Cash,Conventional
- Inclusions: Fully Furnished Minus Staging Items
- Exclusions: Staging Items Of The Rhonda Frick Team: Pillows, Pillow Cases, Small Faux Plants
- Ownership: Fee Simple
Price history
| Date | Event | Price |
|---|---|---|
| 4/22/2024 | Sold | $800,000-5.9%$267/sqft |
Source:  Bright MLS #DESU2051874 Report a problem Bright MLS #DESU2051874 Report a problem | ||
| 4/12/2024 | Pending sale | $850,000$283/sqft |
Source: Bright MLS #DESU2051874 Report a problem | ||
| 2/14/2024 | Contingent | $850,000$283/sqft |
Source: Bright MLS #DESU2051874 Report a problem | ||
| 1/27/2024 | Price change | $850,000-5.5%$283/sqft |
Source: Bright MLS #DESU2051874 Report a problem | ||
| 11/21/2023 | Listed for sale | $899,900+0.4%$300/sqft |
Source: Bright MLS #DESU2051874 Report a problem | ||
| 10/2/2021 | Listing removed | -- |
Source:  Long & Foster Broker Feed Report a problem Long & Foster Broker Feed Report a problem | ||
| 7/23/2021 | Listed for sale | $896,000$299/sqft |
Source: Bright MLS #DESU2002570 Report a problem | ||
Public tax history
| Year | Property taxes | Tax assessment |
|---|---|---|
| 2025 | $1,808 +23.4% | $420,050 +1096.7% |
| 2024 | $1,465 +0.1% | $35,100 |
| 2023 | $1,463 +1.6% | $35,100 |
| 2022 | $1,440 +3.1% | $35,100 |
| 2021 | $1,397 +4.5% | $35,100 |
| 2020 | $1,337 | $35,100 |
| 2019 | $1,337 +0.4% | $35,100 |
| 2018 | $1,331 -1% | $35,100 |
| 2017 | $1,344 +12.4% | $35,100 |
| 2016 | $1,196 -2.9% | $35,100 |
| 2015 | $1,232 +1.5% | $35,100 |
| 2014 | $1,214 -1.1% | $35,100 |
| 2013 | $1,227 +362.5% | $35,100 +485% |
| 2012 | $265 | $6,000 |
Find assessor info on the county website
Neighborhood: 19975
Nearby homes
- $840,0005 bd4 ba3k sqft38817 Taft Ave, Selbyville, DE 19975Sold

- $1,552,8004 bd-- ba2.7k sqft38821 Taft Ave, Selbyville, DE 19975Off Market
- $563,0003 bd-- ba1k sqft38814 Taft Ave, Selbyville, DE 19975Off Market
- $830,6003 bd2 ba4.3k sqft38808 Taft Ave, Selbyville, DE 19975Off Market
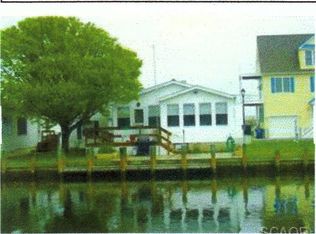
- $1,750,8005 bd-- ba3.7k sqft38818 Taft Ave, Selbyville, DE 19975Off Market
- $489,0002 bd-- ba672 sqft38827 Taft Ave, Selbyville, DE 19975Off Market
- $1,008,6004 bd-- ba3k sqft38824 Taft Ave, Selbyville, DE 19975Off Market
- $1,019,2004 bd4 ba1 sqft38842 Old Lighthouse Rd, Selbyville, DE 19975Off Market
Nearby schools
GreatSchools rating
- 8/10Showell (Phillip C.) Elementary SchoolGrades: K-5Distance: 7.9 mi
- 7/10Selbyville Middle SchoolGrades: 6-8Distance: 7.5 mi
- 6/10Indian River High SchoolGrades: 9-12Distance: 10.6 mi
Schools provided by the listing agent
- District: Indian River
Source: Bright MLS. This data may not be complete. We recommend contacting the local school district to confirm school assignments for this home.


Get pre-qualified for a loan
At Zillow Home Loans, we can pre-qualify you in as little as 5 minutes with no impact to your credit score.An equal housing lender. NMLS #10287.
Sell for more on Zillow
Get a Zillow Showcase℠ listing at no additional cost and you could sell for .
$1,114,800
2% more
+$22,296
With Zillow Showcase(estimated)
$1,137,096
- Delaware
- Sussex County
- Selbyville
- 19975
- 38813 Taft Ave
Nearby cities
Nearby zip codes
Other Selbyville Topics
