Skip main navigation
Sold for $840,000
  • $840,000

    38817 Taft Ave, Selbyville, DE 19975

    5beds
    3,000sqft
    Single Family Residence
    Built in 2014
    6,098 Square Feet Lot
    $834,700 Zestimate®
    $280/sqft
    $3,300 Estimated rent

    Home value

    $834,700

    $768,000 - $901,000

    $3,300/mo

    Zestimate® history
    Loading
    Loading...

    Owner options

    List your home for rent

    $3,300/mo

    Rent Zestimate®

    Find your next renter with Zillow Rental Manager. Plus, with online applications, you can quickly screen prospective tenants – for free.

    Learn more

    $3,300/mo

    Rent Zestimate®

    Refinance and save

    $6,398/mo

    Est. payment

    Refinancing to a lower rate could help reduce your monthly payments and save thousands over the life of the loan.

    See today's rates

    $6,398/mo

    Est. payment

    Explore your selling options

    Work with a Zillow partner agent

    Leverage their expertise and Zillow's premium Showcase listings to get your home seen by more buyers.

    Get started

    List with your own agent

    Get your home in front of millions of buyers by listing it on Zillow.

    Learn how to do it

    Sell it yourself

    Take full control of how buyers see your home on Zillow by listing For Sale by Owner (FSBO).

    List your home

    What's special

    Waterfront livingStunning bay viewsWrap balconyApartment-style layoutMaster suiteFilled with natural lightEn-suite bath
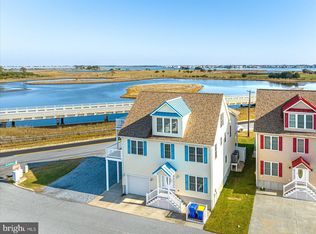
    If you're looking for waterfront living with stunning bay views, close proximity to the beach, and abundant space to spread out with friends and family, then you've found it at 38817 Taft Avenue! The first floor boasts an apartment-style layout, perfect for guests and entertaining, with a kitchenette, dining area, full living room, two large bedrooms, a full bath, and access to the patio. The second level is filled with natural light and maximizes the water views, offering an open floor plan with two living areas, a gourmet kitchen with high-end cabinetry, granite countertops, and a massive island with a breakfast bar, as well as a charming reading nook. This level also holds the master suite, with an en-suite bath and walk-in closet. The wrap balcony allows everyone to enjoy the outdoors, whether you're sipping your morning coffee, enjoying dinner with friends and family, or taking in the sunrises and sunsets. The third level holds two more large bedrooms and a full bath, offering plenty of space for guests. This is a prime location for jetskis, kayaks, and paddle boards, where from your back door you'll be able to hop on and find easy access to the open bay .This property also comes with a spacious back yard with enough room to potentially add a she-shed, man-cave, or party house, a popular concept in the community allowing you to maximize your outdoor entertaining space. Located in the Cape Windsor community, you'll be able to enjoy the community pool and sun deck, private bayfront park area, the tot-lot, community boat ramp, and store your boat trailer on the community storage lot. All of this is located just 1.5 miles to the sandy beaches of Fenwick Island and North Ocean City, a stone's throw from popular restaurants, and just 3 miles to the Freeman Stage live performances and the gorgeous Bayside Resort Golf Club golf course. Enjoy all that the coastal area has to offer! Whether you're looking for a primary home or beach retreat 38817 Taft Ave is sure to check all of the boxes.

    Zillow last checked:

    Listing updated:

    Listed by:

    RHONDA FRICK 302-236-1456,

    Long & Foster Real Estate, Inc.,

    Co-Listing Agent: Bethany Frick 302-519-7476,

    Long & Foster Real Estate, Inc.

    Bought with:

    Daniele Lundin, RS0038470

    Bryan Realty Group

    Source: Bright MLS,MLS#: DESU2073962MLS Logo

    Facts & features

    Interior

    Bedrooms & bathrooms
    • Bedrooms: 5
    • Bathrooms: 4
    • Full bathrooms: 3
    • 1/2 bathrooms: 1
    • Main level bathrooms: 2
    • Main level bedrooms: 1
    Basement
    • Area: 0
    Heating
    • Heat Pump, Electric
    Cooling
    • Central Air, Electric
    Appliances
    • Included: Water Heater, Tankless Water Heater
    • Laundry: Has Laundry
    Features
    • Bathroom - Stall Shower, Bathroom - Tub Shower, Breakfast Area, Ceiling Fan(s), Combination Kitchen/Dining, Dining Area, Entry Level Bedroom, Family Room Off Kitchen, Open Floorplan, Kitchen Island, Primary Bath(s), Recessed Lighting, Upgraded Countertops, Walk-In Closet(s), Kitchenette
    • Windows: Window Treatments
    • Has basement: No
    • Has fireplace: No
    Interior area
    • Total structure area: 3,000
    • Total interior livable area: 3,000 sqft
    • Finished area above ground: 3,000
    • Finished area below ground: 0

    Property

    Parking
    • Total spaces: 4
    • Parking features: Garage Faces Front, Garage Door Opener, Inside Entrance, Concrete, Attached, Driveway
    • Attached garage spaces: 1
    • Uncovered spaces: 3
    Accessibility
    • Accessibility features: None
    Features
    • Levels: Three
    • Stories: 3
    • Exterior features: Balcony
    • Pool features: Community
    • Has view: Yes
    • View description: Bay, Canal, Water
    • Has water view: Yes
    • Water view: Bay,Canal,Water
    • Waterfront features: Canal
    • Frontage length: Water Frontage Ft: 50
    Lot
    • Size: 6,098 Square Feet
    • Dimensions: 50.00 x 100.00
    • Features: Bulkheaded, Cleared
    Details
    • Additional structures: Above Grade, Below Grade
    • Parcel number: 53320.18170.00
    • Zoning: AR-1
    • Special conditions: Standard

    Construction

    Type & style
    • Home type: SingleFamily
    • Architectural style: Coastal,Contemporary
    • Property subtype: Single Family Residence
    Materials
    • Frame, Stick Built, Vinyl Siding
    • Foundation: Crawl Space
    • Roof: Architectural Shingle
    Condition
    • Excellent
    • New construction: No
    • Year built: 2014

    Utilities & green energy

    • Sewer: Public Sewer
    • Water: Private/Community Water

    Community & HOA

    Community
    • Subdivision: Cape Windsor
    HOA
    • Has HOA: Yes
    • Amenities included: Beach Access, Boat Ramp, Common Grounds, Picnic Area, Pool, Tot Lots/Playground, Other
    • Services included: Common Area Maintenance, Pool(s)
    • HOA fee: $1,580 annually
    • HOA name: CAPE WINDSOR HOA
    Location
    • Region: Selbyville

    Financial & listing details

    • Price per square foot: $280/sqft
    • Tax assessed value: $1,057,600
    • Annual tax amount: $1,625
    • Date on market: 11/7/2024
    • Listing agreement: Exclusive Right To Sell
    • Inclusions: Partially Furnished. Most Exclusions To Be Removed The Weekend Of 11 / 9-11 / 10.
    • Exclusions: Most Exclusions To Be Removed The Weekend Of 11 / 9-11 / 10.
    • Ownership: Fee Simple

    Price history

    DateEventPrice
    8/29/2025Sold$840,000-1.2%$280/sqft
    Source: Bright MLS #DESU2073962 Report a problem
    8/2/2025Contingent$850,000$283/sqft
    Source: Bright MLS #DESU2073962 Report a problem
    7/24/2025Price change$850,000-5.6%$283/sqft
    Source: Bright MLS #DESU2073962 Report a problem
    6/15/2025Price change$900,000-2.7%$300/sqft
    Source: Bright MLS #DESU2073962 Report a problem
    5/14/2025Price change$925,000-2.6%$308/sqft
    Source: Bright MLS #DESU2073962 Report a problem
    3/31/2025Price change$950,000-4.5%$317/sqft
    Source: Bright MLS #DESU2073962 Report a problem
    1/29/2025Price change$995,000-5.1%$332/sqft
    Source: Bright MLS #DESU2073962 Report a problem
    11/7/2024Listed for sale$1,049,000$350/sqft
    Source: Long & Foster Broker Feed #DESU2073962 Report a problem

    Public tax history

    YearProperty taxesTax assessment
    2025$2,261 +39%$528,800 +1245.5%
    2024$1,626 +0.1%$39,300
    2023$1,625 +1.6%$39,300
    2022$1,598 +3.1%$39,300
    2021$1,551 +4.8%$39,300
    2020$1,480 $39,300
    2019$1,480 +0.4%$39,300
    2018$1,474 -1%$39,300
    2017$1,488 +12.5%$39,300
    2016$1,322 -3%$39,300
    2015$1,363 +268%$39,300 +263.9%
    2014$370 -1.1%$10,800
    2013$374 +0.9%$10,800
    2012$371 -4.3%$10,800
    2011$387 $10,800
    2010$387 +0.4%$10,800
    2009$386 $10,800
    2008-- --
    2007-- --
    2006-- --
    2005-- --
    2004-- --
    2003-- --
    2002-- --
    2001-- --
    Find assessor info on the county website

    Neighborhood: 19975

    Nearby schools

    GreatSchools rating
    Schools provided by the listing agent
    • District: Indian River

    Source: Bright MLS. This data may not be complete. We recommend contacting the local school district to confirm school assignments for this home.

    Get pre-qualified for a loan
    At Zillow Home Loans, we can pre-qualify you in as little as 5 minutes with no impact to your credit score.

    An equal housing lender. NMLS #10287.

    Sell for more on Zillow
    Get a Zillow Showcase℠ listing at no additional cost and you could sell for .
    $834,700
    2% more
    +$16,694
    With Zillow Showcase(estimated)
    $851,394