Move in ready three bedroom home offers the perfect blend of peaceful residential living and convenient access to everything the city has to offer. Large parklike lot with with RV parking and outbuilding ready for your toys or hobbies. Nestled in North Bellingham on a quiet dead end street among established homes and welcoming community atmosphere. Enjoy easy access to nearby parks, scenic walking and biking trails. Abundant outdoor recreation makes Bellingham one of Washington's most desirable places to live. Shopping, dining, and everyday conveniences are just minutes away throughout the area. Minutes from downtown Bellingham's waterfront, local boutiques, breweries, and vibrant arts scene. Close proximity to highly regarded Bellingham Public Schools, including Northern Heights Elementary, Shuksan Middle School, and Squalicum High School. Quick access to Interstate 5, providing an easy connection to downtown Bellingham, Mount Baker adventures, Seattle, and Vancouver, BC. With nearby parks, community events, farmers markets, and endless opportunities for hiking, kayaking, and exploring the Pacific Northwest.
Sold
Listed by: ONE Realty • John Lowmon • 360-201-0255
Bought with: Windermere RE Whatcom, Inc.
$610,000
3883 Cindy Lane, Bellingham, WA 98226
3beds
1,392sqft
Single Family Residence
Built in 1982
0.27 Acres Lot
$608,700 Zestimate®
$438/sqft
$2,788 Estimated rent
Home value
$608,700
$572,000 - $645,000
$2,788/mo
Zestimate® history
Owner options
List your home for rent
$2,788/mo
Rent Zestimate®
Find your next renter with Zillow Rental Manager. Plus, with online applications, you can quickly screen prospective tenants – for free.
$2,788/mo
Rent Zestimate®
Refinance and save
$3,863/mo
Est. payment
Refinancing to a lower rate could help reduce your monthly payments and save thousands over the life of the loan.
$3,863/mo
Est. payment
Explore your selling options
Work with a Zillow partner agent
Leverage their expertise and Zillow's premium Showcase listings to get your home seen by more buyers.
Get startedList with your own agent
Get your home in front of millions of buyers by listing it on Zillow.
Learn how to do itSell it yourself
Take full control of how buyers see your home on Zillow by listing For Sale by Owner (FSBO).
List your homeWhat's special
Rv parkingQuiet dead end streetLarge parklike lot
Zillow last checked:
Listing updated:
Listed by:
John Lowmon 360-201-0255 johnlowmon@gmail.com,
ONE Realty
Bought with:
Damian Pro, 74612
Windermere RE Whatcom, Inc.
Source: NWMLS as distributed by MLS GRID,MLS#: 2562505
Facts & features
Interior
Bedrooms & bathrooms
- Bedrooms: 3
- Bathrooms: 2
- Full bathrooms: 1
- 1/2 bathrooms: 1
Primary bedroom
- Level: Second
Bedroom
- Level: Second
Bedroom
- Level: Second
Bathroom full
- Level: Second
Other
- Level: Lower
Den office
- Level: Lower
Dining room
- Level: Main
Kitchen without eating space
- Level: Main
Living room
- Level: Main
Utility room
- Level: Lower
Heating
- Fireplace, Forced Air, Natural Gas
Cooling
- Forced Air
Appliances
- Included: Dishwasher, Disposal, Dryer, Refrigerator, Stove(s)/Range(s), Washer, Dishwasher(s), Dryer(s), Garbage Disposal, Refrigerator(s), Washer(s), Water Heater: Gas, Water Heater Location: Garage
Features
- Flooring: Laminate, Carpet
- Basement: Finished
- Number of fireplaces: 1
- Fireplace features: Wood Burning, Main Level: 1, Fireplace
Interior area
- Total structure area: 1,392
- Total interior livable area: 1,392 sqft
Property
Parking
- Total spaces: 6
- Parking features: Driveway, Attached Garage, Off Street, RV Parking
- Has attached garage: Yes
- Covered spaces: 2
- Uncovered spaces: 4
Features
- Levels: One and One Half
- Stories: 1
- Patio & porch: Fireplace, Water Heater
- Has view: Yes
- View description: Territorial
Lot
- Size: 0.27 Acres
- Features: Dead End Street, Cable TV, Deck, Fenced-Partially, High Speed Internet, Outbuildings, RV Parking
- Topography: Partial Slope
- Residential vegetation: Garden Space, Wooded
Details
- Parcel number: 380315337242
- Zoning description: Jurisdiction: County
- Special conditions: Standard
Construction
Type & style
- Home type: SingleFamily
- Architectural style: Contemporary,1 1/2 Stry w/Bsmt
- Property subtype: Single Family Residence
Materials
- Wood Siding
- Foundation: Poured Concrete
- Roof: Composition
Condition
- Good
- Year built: 1982
- Major remodel year: 1982
Utilities & green energy
- Electric: Company: PSE
- Sewer: Sewer Connected, Company: COB
- Water: Public, Company: COB
Community & HOA
Community
- Subdivision: Emerald Lake
Location
- Region: Bellingham
Financial & listing details
- Price per square foot: $438/sqft
- Tax assessed value: $520,162
- Annual tax amount: $5,015
- Date on market: 8/4/2026
- Listing terms: Conventional,FHA
- Inclusions: Dishwasher(s), Dryer(s), Garbage Disposal, Refrigerator(s), Stove(s)/Range(s), Washer(s)
Price history
| Date | Event | Price |
|---|---|---|
| 9/4/2026 | Sold | $610,000-0.8%$438/sqft |
Source:  NWMLS as distributed by MLS GRID #2562505 Report a problem NWMLS as distributed by MLS GRID #2562505 Report a problem | ||
| 8/14/2026 | Pending sale | $615,000$442/sqft |
Source: NWMLS as distributed by MLS GRID #2562505 Report a problem | ||
| 8/4/2026 | Listed for sale | $615,000$442/sqft |
Source: NWMLS as distributed by MLS GRID #2562505 Report a problem | ||
Public tax history
| Year | Property taxes | Tax assessment |
|---|---|---|
| 2025 | $5,015 +6.4% | $520,162 +3% |
| 2024 | $4,712 +2.2% | $505,000 -4.2% |
| 2023 | $4,611 +14.9% | $527,211 +23% |
| 2022 | $4,014 +9.5% | $428,627 +21% |
| 2021 | $3,667 -0.4% | $354,237 +5.9% |
| 2020 | $3,681 | $334,400 +7% |
| 2019 | $3,681 +4.5% | $312,467 +11.5% |
| 2018 | $3,521 +14.7% | $280,266 +13% |
| 2017 | $3,069 -3.5% | $247,981 +10% |
| 2016 | $3,182 +24.3% | $225,410 +5% |
| 2015 | $2,559 | $214,676 -2.5% |
| 2014 | $2,559 -5.2% | $220,138 +4.3% |
| 2013 | $2,698 | $211,082 |
| 2012 | -- | $211,082 |
| 2011 | -- | $211,082 |
| 2010 | -- | $211,082 -0.3% |
| 2009 | $1,757 -6.2% | $211,715 +16.3% |
| 2008 | $1,873 | $182,065 |
| 2007 | $1,873 +19.6% | $182,065 |
| 2005 | $1,566 | $182,065 +52.1% |
| 2004 | $1,566 -3.5% | $119,680 |
| 2003 | $1,624 +1.9% | $119,680 |
| 2002 | $1,593 +0.1% | $119,680 |
| 2001 | $1,591 | $119,680 +8.6% |
| 2000 | -- | $110,185 |
| 1999 | -- | $110,185 |
Find assessor info on the county website
Neighborhood: 98226
Nearby homes
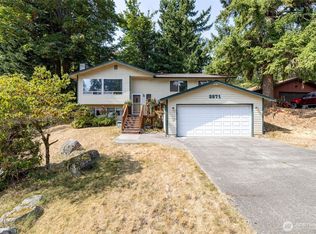
- $665,0003 bd3 ba1.8k sqft3871 Cindy Ln, Bellingham, WA 98226Sold
- $125,0002 bd2 ba820 sqft3854 Britton Rd #1, Bellingham, WA 98226Sold

- $765,0004 bd3 ba2k sqft3857 Brownsville Dr, Bellingham, WA 98226Sold
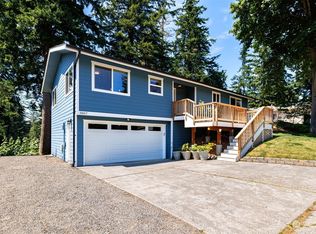
- $675,0003 bd3 ba1.9k sqft3838 Cindy Ln, Bellingham, WA 98226Sold
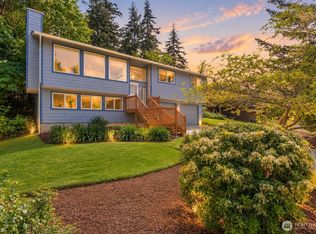
- $800,0003 bd3 ba2.5k sqft3886 Gala Loop, Bellingham, WA 98226Sold
- $785,0004 bd3 ba1.9k sqft3881 Gala Loop, Bellingham, WA 98226Sold
- $746,0003 bd2 ba1.5k sqft3815 Cindy Ln, Bellingham, WA 98226Sold
- $739,9503 bd3 ba2.2k sqft3861 Gala Loop, Bellingham, WA 98226Sold
Nearby schools
GreatSchools rating
- 5/10Northern Heights Elementary SchoolGrades: PK-5Distance: 0.6 mi
- 6/10Shuksan Middle SchoolGrades: 6-8Distance: 4.4 mi
- 8/10Squalicum High SchoolGrades: 9-12Distance: 0.8 mi
Schools provided by the listing agent
- Elementary: Silver Beach Elem
- High: Squalicum High
Source: NWMLS as distributed by MLS GRID. This data may not be complete. We recommend contacting the local school district to confirm school assignments for this home.


Get pre-qualified for a loan
At Zillow Home Loans, we can pre-qualify you in as little as 5 minutes with no impact to your credit score.An equal housing lender. NMLS #10287.
- Washington
- Whatcom County
- Bellingham
- 98226
- 3883 Cindy Lane
