Skip main navigation
Sold for $585,000
  • $585,000

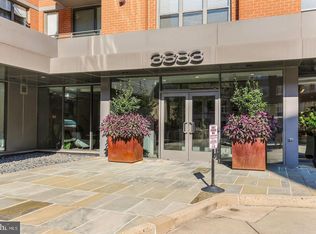
    3883 Connecticut Ave NW APT 313, Washington, DC 20008

    2beds
    874sqft
    Condominium
    Built in 2002
    -- sqft lot
    $579,400 Zestimate®
    $669/sqft
    $3,149 Estimated rent

    Home value

    $579,400

    $545,000 - $614,000

    $3,149/mo

    Zestimate® history
    Loading
    Loading...

    Owner options

    List your home for rent

    $3,149/mo

    Rent Zestimate®

    Find your next renter with Zillow Rental Manager. Plus, with online applications, you can quickly screen prospective tenants – for free.

    Learn more

    $3,149/mo

    Rent Zestimate®

    Refinance and save

    $2,790/mo

    Est. payment

    Refinancing to a lower rate could help reduce your monthly payments and save thousands over the life of the loan.

    See today's rates

    $2,790/mo

    Est. payment

    Explore your selling options

    Work with a Zillow partner agent

    Leverage their expertise and Zillow's premium Showcase listings to get your home seen by more buyers.

    Get started

    List with your own agent

    Get your home in front of millions of buyers by listing it on Zillow.

    Learn how to do it

    Sell it yourself

    Take full control of how buyers see your home on Zillow by listing For Sale by Owner (FSBO).

    List your home

    What's special

    Open modern kitchenIn-unit laundryExpansive countertopLarge private balconyFarmhouse sinkSpacious primary bedroomCustom closets
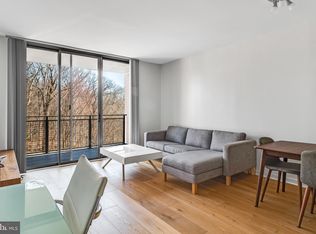
    Welcome home to this beautifully updated 2 bedroom, 1 bathroom condo at The Connecticut. Enjoy an open, modern kitchen featuring GE Café line appliances, an expansive countertop, and a farmhouse sink, perfect for everyday living and entertaining. The unit boasts brand new white oak engineered hardwood floors, in-unit laundry, and custom closets throughout, including two generous hall closets for additional storage. The spacious primary bedroom offers two closets while the second bedroom includes a Murphy bed, allowing for an easy transition between bedroom, office, or bonus room. The large private balcony overlooks the lush greenery of Rock Creek Park. This amenity rich building offers a 24-hour concierge, fitness center, community room, and a pool deck with grills and seating. A conveniently located garage parking space conveys with the unit, providing comfort and ease in the heart of DC. The Connecticut sits one block back from Connecticut Avenue for added privacy from the road and features its own traffic light, making it easy to turn left when exiting the building. The Cleveland Park Metro and Van Ness Metro stations are both within half a mile, as well as grocery stores, shops, and restaurants, making daily errands and commuting a breeze. Move in, Relax, and Live In The Dream!

    Zillow last checked:

    Listing updated:

    Listed by:

    Megan Worek 703-895-2286,

    RE/MAX Gateway, LLC,

    Listing Team: Live In The Dream

    Bought with:

    Unrepresented Buyer

    Unrepresented Buyer Office

    Source: Bright MLS,MLS#: DCDC2212762MLS Logo

    Facts & features

    Interior

    Bedrooms & bathrooms
    • Bedrooms: 2
    • Bathrooms: 1
    • Full bathrooms: 1
    • Main level bathrooms: 1
    • Main level bedrooms: 2
    Basement
    • Area: 0
    Heating
    • Forced Air, Natural Gas
    Cooling
    • Central Air, Natural Gas
    Appliances
    • Included: Dishwasher, Disposal, Microwave, Refrigerator, Cooktop, Trash Compactor, Washer/Dryer Stacked, Gas Water Heater
    • Laundry: Dryer In Unit, Washer In Unit, In Unit
    Features
    • Built-in Features, Dining Area, Flat, Open Floorplan, Walk-In Closet(s)
    • Flooring: Carpet, Ceramic Tile, Hardwood, Wood
    • Has basement: No
    • Has fireplace: No
    Interior area
    • Total structure area: 874
    • Total interior livable area: 874 sqft
    • Finished area above ground: 874
    • Finished area below ground: 0

    Property

    Parking
    • Total spaces: 1
    • Parking features: Garage Door Opener, Basement, Secured, Parking Space Conveys, Garage, Off Street, Other
    • Attached garage spaces: 1
    Accessibility
    • Accessibility features: None
    Features
    • Levels: One
    • Stories: 1
    • Exterior features: Sidewalks, Street Lights, Balcony
    • Pool features: Community
    Lot
    • Features: Unknown Soil Type
    Details
    • Additional structures: Above Grade, Below Grade
    • Parcel number: 2234//2182
    • Zoning: M
    • Special conditions: Standard

    Construction

    Type & style
    • Home type: Condo
    • Architectural style: Contemporary
    • Property subtype: Condominium
    • Attached to another structure: Yes
    Materials
    • Combination, Brick
    Condition
    • New construction: No
    • Year built: 2002

    Utilities & green energy

    • Sewer: Public Sewer
    • Water: Public

    Community & neighborhood

    Security
    • Security features: 24 Hour Security, Desk in Lobby, Main Entrance Lock
    Location
    • Region: Washington
    • Subdivision: Forest Hills

    HOA & financial

    Other fees
    • Condo and coop fee: $748 monthly

    Other

    Other facts
    • Listing agreement: Exclusive Right To Sell
    • Ownership: Condominium

    Price history

    DateEventPrice
    9/19/2025Sold$585,000-2.3%$669/sqft
    Source: Bright MLS #DCDC2212762 Report a problem
    8/24/2025Contingent$599,000$685/sqft
    Source: Bright MLS #DCDC2212762 Report a problem
    7/26/2025Listed for sale$599,000$685/sqft
    Source: Bright MLS #DCDC2212762 Report a problem
    6/3/2023Listing removed--
    Source: Bright MLS #DCDC506874 Report a problem
    4/5/2021Pending sale$599,000$685/sqft
    Source: Bright MLS #DCDC506874 Report a problem
    2/5/2021Listed for sale$599,000+20%$685/sqft
    Source: Bright MLS #DCDC506874 Report a problem
    1/7/2021Listing removed--
    Source: Zillow Rental Manager Report a problem
    12/15/2020Price change$2,800-6.7%$3/sqft
    Source: Owner Report a problem
    12/7/2020Listed for rent$3,000-6.3%$3/sqft
    Source: Owner Report a problem
    8/12/2016Listing removed$499,000$571/sqft
    Source: Owner Report a problem
    6/8/2016Price change$499,000-9.3%$571/sqft
    Source: Owner Report a problem
    5/22/2016Listed for sale$550,000+11.9%$629/sqft
    Source: Owner Report a problem
    3/9/2016Listing removed$3,200$4/sqft
    Source: Owner Report a problem
    2/6/2016Listed for rent$3,200$4/sqft
    Source: Owner Report a problem
    3/22/2005Sold$491,380$562/sqft
    Source: Public Record Report a problem

    Public tax history

    YearProperty taxesTax assessment
    2025$4,370 +1.5%$529,800 +1.5%
    2024$4,306 -3.9%$521,770 -3.7%
    2023$4,480 +4.4%$541,720 +4.4%
    2022$4,293 +16.2%$518,770 -1%
    2021$3,694 -0.1%$524,260 +2.6%
    2020$3,699 +8%$510,830 +7.3%
    2018$3,425 +1.1%$476,260 +1.1%
    2017$3,389 -14.6%$471,170 +0.9%
    2016$3,970 +0.4%$467,080 +0.4%
    2015$3,955 +5.1%$465,320 +5.1%
    2014$3,765 $442,900

    Find assessor info on the county website

    Neighborhood: Cleveland Park

    Nearby schools

    GreatSchools rating
    Schools provided by the listing agent
    • Elementary: Hearst
    • Middle: Deal Junior High School
    • High: Jackson-reed
    • District: District Of Columbia Public Schools

    Source: Bright MLS. This data may not be complete. We recommend contacting the local school district to confirm school assignments for this home.

    Get a cash offer in 3 minutes
    Find out how much your home could sell for in as little as 3 minutes with a no-obligation cash offer.
    Estimated market value
    $579,400
    Get a cash offer in 3 minutes
    Find out how much your home could sell for in as little as 3 minutes with a no-obligation cash offer.
    Estimated market value
    $579,400