Skip main navigation
Sold for $400,000
  • $400,000

    3883 Connecticut Ave NW APT T6, Washington, DC 20008

    1beds
    707sqft
    Condominium
    Built in 2002
    -- sqft lot
    $424,400 Zestimate®
    $566/sqft
    $2,537 Estimated rent

    Home value

    $424,400

    $395,000 - $454,000

    $2,537/mo

    Zestimate® history
    Loading
    Loading...

    Owner options

    List your home for rent

    $2,537/mo

    Rent Zestimate®

    Find your next renter with Zillow Rental Manager. Plus, with online applications, you can quickly screen prospective tenants – for free.

    Learn more

    $2,537/mo

    Rent Zestimate®

    Refinance and save

    $1,908/mo

    Est. payment

    Refinancing to a lower rate could help reduce your monthly payments and save thousands over the life of the loan.

    See today's rates

    $1,908/mo

    Est. payment

    Explore your selling options

    Work with a Zillow partner agent

    Leverage their expertise and Zillow's premium Showcase listings to get your home seen by more buyers.

    Get started

    List with your own agent

    Get your home in front of millions of buyers by listing it on Zillow.

    Learn how to do it

    Sell it yourself

    Take full control of how buyers see your home on Zillow by listing For Sale by Owner (FSBO).

    List your home

    What's special

    Well equipped fitness centerResident loungeAbove groundBusiness centerNice bedroom layoutLarge windowsWide plank hardwood flooring
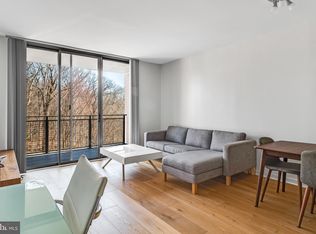
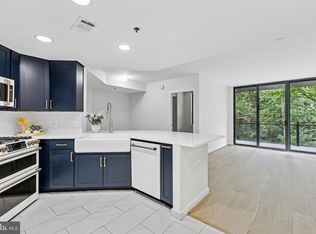
    DON'T MISS OUT! A very rare and special find! Unit is above ground and not in a basement. Experience maximum privacy, unparalleled amenities and verdant woodland treetop views in this pristine one bedroom residence with views towards Rock Creek Park. Watch the leaves change and the sun rise through your living room sliding door. Open the doors and let the fresh air in! Great Balcony to enjoy your day. Set back from the street in a quiet location this community is ideally situated just a few blocks to Cleveland Park metro and is just a short distance to many restaurants and shops. Offering a dynamic city lifestyle in a modern community which is known for its actively social residents; Summer is an exciting time by the roof deck pool with roof-top grilling and extended evening hours. The Connecticut is an amenity rich contemporary building with a pool, roof-top grills, a resident lounge, a business center and a 24 hour front desk. For the active lifestyle - there is a well equipped fitness center in the building, running, cycling, and hiking trails are at your doorstep, and you are just minutes from the Olympic-sized pool at the Wilson Aquatic Center in Tenleytown. The unit has amazing wide plank hardwood flooring, stainless steel appliances, large remodeled countertop in the kitchen and the living dining area has space for a dining table, nice bedroom layout with large windows that bring natural light in. Schedule your viewing today! To help visualize this home’s floorplan and to highlight its potential, virtual furnishings may have been added to photos found in this listing

    Zillow last checked:

    Listing updated:

    Listed by:

    Deyi Awadallah 703-501-5252,

    D.S.A. Properties & Investments LLC,

    Co-Listing Agent: Deyi S Awadallah 703-501-5252,

    D.S.A. Properties & Investments LLC

    Bought with:

    Shadee Wahdan

    D.S.A. Properties & Investments LLC

    Source: Bright MLS,MLS#: DCDC2197222MLS Logo

    Facts & features

    Interior

    Bedrooms & bathrooms
    • Bedrooms: 1
    • Bathrooms: 1
    • Full bathrooms: 1
    • Main level bathrooms: 1
    • Main level bedrooms: 1
    Primary bedroom
    • Features: Flooring - Carpet
    • Level: Unspecified
    Kitchen
    • Features: Flooring - Tile/Brick
    • Level: Unspecified
    Laundry
    • Level: Unspecified
    Living room
    • Features: Flooring - HardWood
    • Level: Unspecified
    Other
    • Level: Unspecified
    Heating
    • Forced Air, Natural Gas
    Cooling
    • Central Air, Electric
    Appliances
    • Included: Dishwasher, Disposal, Dryer, Exhaust Fan, Ice Maker, Microwave, Oven/Range - Gas, Refrigerator, Washer, Gas Water Heater
    • Laundry: Laundry Room, In Unit
    Features
    • Combination Kitchen/Living, Upgraded Countertops, Primary Bath(s), Open Floorplan
    • Flooring: Wood
    • Basement: Other
    • Has fireplace: No
    Interior area
    • Total structure area: 707
    • Total interior livable area: 707 sqft
    • Finished area above ground: 707
    • Finished area below ground: 0

    Property

    Parking
    • Total spaces: 1
    • Parking features: Underground, Assigned, Garage
    • Garage spaces: 1
    • Details: Assigned Parking, Assigned Space #: 171B
    Accessibility
    • Accessibility features: Other
    Features
    • Levels: One
    • Stories: 1
    • Exterior features: Balcony
    • Pool features: Community
    • Has view: Yes
    • View description: Trees/Woods
    Lot
    • Features: Urban Land-Sassafras-Chillum
    Details
    • Additional structures: Above Grade, Below Grade
    • Parcel number: 2234//2137
    • Zoning: UNKNOWN
    • Special conditions: Real Estate Owned

    Construction

    Type & style
    • Home type: Condo
    • Architectural style: Contemporary
    • Property subtype: Condominium
    • Attached to another structure: Yes
    Materials
    • Brick, Concrete, Other
    Condition
    • New construction: No
    • Year built: 2002
    Details
    • Builder model: SPARKLING

    Utilities & green energy

    • Sewer: Public Sewer
    • Water: Public

    Community & neighborhood

    Security
    • Security features: 24 Hour Security, Desk in Lobby, Security Guard
    Location
    • Region: Washington
    • Subdivision: Cleveland Park

    HOA & financial

    Other fees
    • Condo and coop fee: $601 monthly

    Other

    Other facts
    • Listing agreement: Exclusive Right To Sell
    • Ownership: Condominium

    Price history

    DateEventPrice
    5/21/2025Sold$400,000-13%$566/sqft
    Source: Bright MLS #DCDC2197222 Report a problem
    3/15/2025Price change$459,900-2.1%$650/sqft
    Source: Bright MLS #DCDC2164662 Report a problem
    3/10/2025Listed for sale$469,900+9%$665/sqft
    Source: Bright MLS #DCDC2164662 Report a problem
    8/4/2006Sold$431,000$610/sqft
    Source: Public Record Report a problem

    Public tax history

    YearProperty taxesTax assessment
    2025$3,017 +1.1%$460,430 +1.5%
    2024$2,986 -5.9%$453,460 -3.9%
    2023$3,172 +4.2%$471,900 +4.7%
    2022$3,046 -1.6%$450,780 -0.6%
    2021$3,094 -0.5%$453,690 +2.8%
    2020$3,109 +7.7%$441,430 +6.9%
    2018$2,888 +1.1%$413,080 +1.2%
    2017$2,855 +5.7%$408,320 +0.7%
    2016$2,700 +9.9%$405,510 +0.5%
    2015$2,457 +9.5%$403,640 +20.8%
    2014$2,244 $334,150

    Find assessor info on the county website

    Neighborhood: Cleveland Park

    Nearby schools

    GreatSchools rating
    Schools provided by the listing agent
    • District: District Of Columbia Public Schools

    Source: Bright MLS. This data may not be complete. We recommend contacting the local school district to confirm school assignments for this home.

    Get a cash offer in 3 minutes
    Find out how much your home could sell for in as little as 3 minutes with a no-obligation cash offer.
    Estimated market value
    $424,400
    Get a cash offer in 3 minutes
    Find out how much your home could sell for in as little as 3 minutes with a no-obligation cash offer.
    Estimated market value
    $424,400