Skip main navigation
For sale
  • $749,500

    3883 Connecticut Ave NW APT 812, Washington, DC 20008

    2beds
    1,188sqft
    : 
    Loading
    Get pre-qualified
    Condominium
    Built in 2002
    -- sqft lot
    $-- Zestimate®
    $631/sqft
    $937/mo HOA

    What's special

    En suite bathTimeless granite countertopsRooftop pool and deckGas stoveSolid natural wood cabinetryCorner unit condo
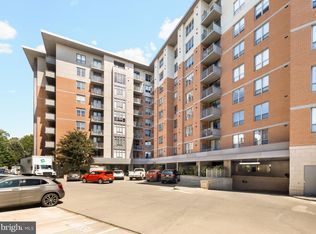
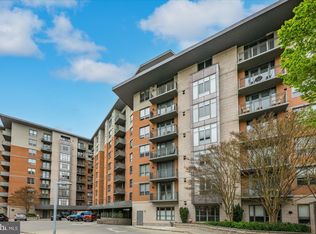
    Welcome home to 3883 Connecticut Ave NW #812, a beautiful and light filled corner unit condo featuring 2 beds/2 baths, private garage parking, rooftop pool and deck in a pet-friendly building in Cleveland Park! The building is right beside a large open area green space as well as Rock Creek Park. The home boasts a sunny and spacious floorpan with windows facing North and West. The living room also has a fireplace for cozy Autumn and Winter evenings, and a delightful rooftop pool to enjoy during the Summer months, with an entrance on the same floor as #812. The primary bedroom is large with ample closet space and a proper en suite bath. The kitchen has stainless steel appliances with a gas stove, timeless granite countertops, and solid natural wood cabinetry that may be kept as-is or easily painted to your creative liking! Enjoy your morning coffee in the breakfast nook beside the kitchen or on your lovely balcony overlooking Connecticut Ave NW and the open green area beside the building. The condo building is meticulously maintained with 24/7 concierge, fitness center, party room, office center, secure package room, and guest parking out front. Close to 2 metro stops within .5 mile (Cleveland Park & Van Ness-UDC), boutique shops, locally owned restaurants and cafes, and grocery stores that provide you with city conveniences with the close-knit feel that Cleveland Park graciously offers.
    3 days
    |
    240
    |
    12
    |

    Likely to sell faster than

    Zillow last checked:

    Listing updated:

    Listed by:

    Sarah Brown 703-973-4525,

    Bidwell Properties

    Source: Bright MLS,MLS#: DCDC2272868MLS Logo

    Loading...

      Facts & features

      Interior

      Bedrooms & bathrooms
      • Bedrooms: 2
      • Bathrooms: 2
      • Full bathrooms: 2
      • Main level bathrooms: 2
      • Main level bedrooms: 2
      Basement
      • Area: 0
      Heating
      • Forced Air, Natural Gas
      Cooling
      • Central Air, Electric
      Appliances
      • Included: Gas Water Heater
      • Laundry: In Unit
      Features
      • Has basement: No
      • Number of fireplaces: 1
      Interior area
      • Total structure area: 1,188
      • Total interior livable area: 1,188 sqft
      • Finished area above ground: 1,188
      • Finished area below ground: 0

      Property

      Parking
      • Total spaces: 1
      • Parking features: Garage Faces Front, Basement, Underground, Garage
      • Attached garage spaces: 1
      Accessibility
      • Accessibility features: Accessible Hallway(s), Accessible Elevator Installed, Entry Slope <1'
      Features
      • Levels: Seven
      • Stories: 7
      • Pool features: Community
      Lot
      • Features: Unknown Soil Type
      Details
      • Additional structures: Above Grade, Below Grade
      • Parcel number: 2234//2273
      • Zoning: 00
      • Special conditions: Standard

      Construction

      Type & style
      • Home type: Condo
      • Architectural style: Contemporary
      • Property subtype: Condominium
      • Attached to another structure: Yes
      Materials
      • Brick, Block
      Condition
      • New construction: No
      • Year built: 2002

      Utilities & green energy

      • Sewer: Public Sewer
      • Water: Public

      Community & HOA

      Community
      • Condo and coop fee: $937 monthly
      • Subdivision: Cleveland Park
      HOA
      • Has HOA: No
      • Amenities included: Common Grounds, Concierge, Elevator(s), Storage, Fitness Center, Library, Meeting Room, Party Room, Pool - Rooftop, Pool
      • Services included: Common Area Maintenance, Custodial Services Maintenance, Maintenance Structure, Maintenance Grounds, Management, Parking Fee, Pool(s), Recreation Facility, Reserve Funds, Snow Removal, Trash
      • HOA name: The Connecticut
      Location
      • Region: Washington

      Financial & listing details

      • Price per square foot: $631/sqft
      • Tax assessed value: $720,290
      • Annual tax amount: $5,624
      • Date on market: 7/10/2026
      • Listing agreement: Exclusive Right To Sell
      • Ownership: Condominium

        Estimated market value

        Not available

        Estimated sales range

        Not available

        Not available

        Price history

        DateEventPrice
        7/10/2026Listed for sale$749,500+2.8%$631/sqft
        Source: Bright MLS #DCDC2272868 Report a problem
        5/17/2005Sold$728,900$614/sqft
        Source: Agent Provided Report a problem

        Public tax history

        YearProperty taxesTax assessment
        2025$5,624 +2.5%$677,310 +2.5%
        2024$5,489 -4.3%$660,930 -4.2%
        2023$5,736 +4.9%$689,560 +5%
        2022$5,468 -1.7%$657,000 -1.6%
        2021$5,564 +0.4%$667,910 +2.4%
        2020$5,543 +7.9%$652,170 +7.9%
        2018$5,139 +1.9%$604,560 +1.9%
        2017$5,044 +1.1%$593,380 +1.1%
        2016$4,987 -0.6%$586,700 -0.6%
        2015$5,018 +3.9%$590,340 +3.9%
        2014$4,830 $568,230
        Find assessor info on the county website

        Monthly payment

        Est. payment

        Payment breakdown

        Explore the cost of this home by adjusting the details. Changes won't be saved.
        All calculations are estimates and provided by Zillow, Inc. for informational purposes only. Actual amounts may vary.
        HOA fees may include property taxes on listings classified as Co-Ops. Contact the listing agent and/or owner for fee details.
        Mortgage interest rates are dependent on a number of factors, including credit score, down payment, and repayment length. Interest rate data provided by Zillow Group Marketplace, Inc. as of 1/1/1970 from various mortgage lenders with which we have lead or other similar arrangements; the Estimated Payment is an average of those rates.
        See how much you could borrow to make a competitive offer.

        Climate risks

        Neighborhood: Cleveland Park

        Getting around

        84 / 100
        Very Walkable
        62 / 100
        Bikeable

        Nearby schools

        GreatSchools rating
        Schools provided by the listing agent
        • District: District Of Columbia Public Schools

        Source: Bright MLS. This data may not be complete. We recommend contacting the local school district to confirm school assignments for this home.

        A local agent can set up tours, give advice and negotiate with sellers.

        Browse local experts

        Similar homes