Skip main navigation
Sold for $875,000
  • $875,000

    3883 Connecticut Ave NW APT 904, Washington, DC 20008

    2beds
    1,214sqft
    Condominium
    Built in 2002
    -- sqft lot
    $843,400 Zestimate®
    $721/sqft
    $4,090 Estimated rent

    Home value

    $843,400

    $784,000 - $902,000

    $4,090/mo

    Zestimate® history
    Loading
    Loading...

    Owner options

    List your home for rent

    $4,090/mo

    Rent Zestimate®

    Find your next renter with Zillow Rental Manager. Plus, with online applications, you can quickly screen prospective tenants – for free.

    Learn more

    $4,090/mo

    Rent Zestimate®

    Refinance and save

    $4,173/mo

    Est. payment

    Refinancing to a lower rate could help reduce your monthly payments and save thousands over the life of the loan.

    See today's rates

    $4,173/mo

    Est. payment

    Explore your selling options

    Work with a Zillow partner agent

    Leverage their expertise and Zillow's premium Showcase listings to get your home seen by more buyers.

    Get started

    List with your own agent

    Get your home in front of millions of buyers by listing it on Zillow.

    Learn how to do it

    Sell it yourself

    Take full control of how buyers see your home on Zillow by listing For Sale by Owner (FSBO).

    List your home

    What's special

    Rooftop poolPenthouse levelFully remodeled kitchenPool and park views
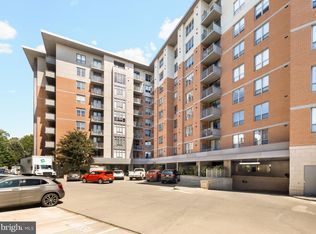
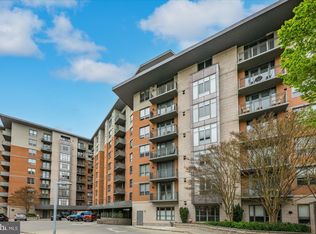
    Rarely available penthouse level 2 BR/2BA with garage parking and pool and park views in Cleveland Park's best full service, pet friendly building. Bright and spacious open living and dining area is complemented by a fully remodeled kitchen with newer appliances. Down a hallway you'll find the first bathroom and bedroom. Tucked away is the primary suite with multiple closets and en suite bathroom with separate shower and bathtub. The home has a ton of closets all with customizable Elfa storage systems, and a separate storage unit in the basement. Everything has been replaced, you won't need to do anything! New water heater in 2015, new HVAC in 2018 and new washer/dryer in 2021. Spend your summers at the beautiful rooftop pool, complete with community gas grills, and then work off your dinner at the fully equipped fitness center. It's a quick walk to both the Cleveland Park and Van Ness metro stations, grocery stores and restaurants, but if you don't want to leave home the building has weekly "Food Truck Tuesdays" in the parking lot. Full service building with a 24 hour concierge is on site to help with package receiving and any other resident needs.

    Zillow last checked:

    Listing updated:

    Listed by:

    Nicole Roeberg 202-570-2477,

    RLAH @properties

    Bought with:

    Pia Reyes, 0225188150

    Coldwell Banker Realty

    Source: Bright MLS,MLS#: DCDC2164064MLS Logo

    Facts & features

    Interior

    Bedrooms & bathrooms
    • Bedrooms: 2
    • Bathrooms: 2
    • Full bathrooms: 2
    • Main level bathrooms: 2
    • Main level bedrooms: 2
    Rooms
    • Room types: Living Room, Dining Room, Primary Bedroom, Bedroom 2, Kitchen, Foyer
    Basement
    • Area: 0
    Heating
    • Forced Air, Natural Gas
    Cooling
    • Central Air, Electric
    Appliances
    • Included: Dishwasher, Disposal, Dryer, Exhaust Fan, Ice Maker, Microwave, Oven/Range - Gas, Washer, Gas Water Heater
    • Laundry: In Unit
    Features
    • Combination Dining/Living, Built-in Features, Upgraded Countertops, Primary Bath(s), Recessed Lighting, Open Floorplan, Kitchen - Galley, 9'+ Ceilings
    • Flooring: Wood
    • Doors: Sliding Glass
    • Windows: Screens, Window Treatments
    • Has basement: No
    • Has fireplace: No
    Interior area
    • Total structure area: 1,214
    • Total interior livable area: 1,214 sqft
    • Finished area above ground: 1,214
    • Finished area below ground: 0

    Property

    Parking
    • Total spaces: 1
    • Parking features: Underground, Garage
    • Garage spaces: 1
    Accessibility
    • Accessibility features: Other, Roll-in Shower
    Features
    • Levels: One
    • Stories: 1
    • Exterior features: Balcony
    • Pool features: Community
    Lot
    • Features: Urban Land-Sassafras-Chillum
    Details
    • Additional structures: Above Grade, Below Grade
    • Parcel number: 2234//2279
    • Zoning: R-4
    • Special conditions: Standard

    Construction

    Type & style
    • Home type: Condo
    • Architectural style: Other
    • Property subtype: Condominium
    • Attached to another structure: Yes
    Materials
    • Brick
    Condition
    • New construction: No
    • Year built: 2002
    Details
    • Builder model: 2 BR 2 BA OPEN FLOOR PLAN

    Utilities & green energy

    • Sewer: Public Sewer
    • Water: Public

    Community & HOA

    Community
    • Security: Desk in Lobby, Main Entrance Lock, Monitored, Fire Sprinkler System, Smoke Detector(s)
    • Condo and coop fee: $874 monthly
    • Subdivision: Forest Hills
    HOA
    • Has HOA: No
    • Amenities included: Concierge, Elevator(s), Fitness Center, Storage, Meeting Room, Party Room, Pool, Security
    • Services included: Common Area Maintenance, Maintenance Structure, Management, Pool(s), Reserve Funds, Sewer, Trash
    • HOA name: The Connecticut
    Location
    • Region: Washington

    Financial & listing details

    • Price per square foot: $721/sqft
    • Tax assessed value: $699,340
    • Annual tax amount: $5,105
    • Date on market: 10/11/2024
    • Listing agreement: Exclusive Agency
    • Listing terms: Cash,Conventional,FHA,VA Loan
    • Ownership: Condominium

    Price history

    DateEventPrice
    10/31/2024Sold$875,000+7.5%$721/sqft
    Source: Bright MLS #DCDC2164064 Report a problem
    10/17/2024Pending sale$814,000$671/sqft
    Source: Bright MLS #DCDC2164064 Report a problem
    10/11/2024Listed for sale$814,000+33.4%$671/sqft
    Source: Bright MLS #DCDC2164064 Report a problem
    9/13/2012Sold$610,000-6.1%$502/sqft
    Source: Agent Provided Report a problem
    9/7/2012Listing removed$3,100$3/sqft
    Source: Long & Foster Real Estate #DC7917293 Report a problem
    8/31/2012Listed for rent$3,100$3/sqft
    Source: Long & Foster Real Estate #DC7917293 Report a problem
    8/6/2011Listed for sale$649,900-16.4%$535/sqft
    Source: Long & Foster Real Estate #DC7665783 Report a problem
    8/15/2005Sold$777,400$640/sqft
    Source: Public Record Report a problem

    Public tax history

    YearProperty taxesTax assessment
    2025$4,943 +2.3%$687,080 +2.5%
    2024$4,830 -5.4%$670,470 -4.1%
    2023$5,105 +4.6%$699,340 +4.9%
    2022$4,879 -2.4%$666,490 -1.7%
    2021$5,000 +0.3%$677,840 +2.4%
    2020$4,983 +8.6%$661,960 +7.9%
    2018$4,591 +2%$613,410 +1.9%
    2017$4,502 +1.2%$602,120 +1.2%
    2016$4,450 -0.8%$595,230 -0.6%
    2015$4,484 +4.2%$598,980 +3.9%
    2014$4,304 -4.7%$576,520 -3.9%
    2013$4,514 -0.6%$600,160 -0.2%
    2012$4,540 $601,590
    2011$4,540 -7.6%$601,590 -6.8%
    2010$4,914 -0.3%$645,640 -0.2%
    2009$4,928 -5.1%$647,250 -0.5%
    2007$5,195 -13.4%$650,330 -8.6%
    2006$5,997 -12.2%$711,880
    2005$6,834 $711,880
    Find assessor info on the county website

    Neighborhood: Cleveland Park

    Nearby schools

    GreatSchools rating
    Schools provided by the listing agent
    • District: District Of Columbia Public Schools

    Source: Bright MLS. This data may not be complete. We recommend contacting the local school district to confirm school assignments for this home.

    Get a cash offer in 3 minutes
    Find out how much your home could sell for in as little as 3 minutes with a no-obligation cash offer.
    Estimated market value
    $843,400
    Get a cash offer in 3 minutes
    Find out how much your home could sell for in as little as 3 minutes with a no-obligation cash offer.
    Estimated market value
    $843,400