Welcome to this beautifully designed 6-bedroom, 3-bathroom home situated on a fully fenced 1-acre lot, offering space, functionality, and thoughtful upgrades throughout. With an office, second family room, and an abundance of storage, this home is designed to accommodate every stage of life.The custom kitchen features granite countertops, quality cabinetry, and a seamless flow into the main living spaces. Matching granite continues throughout the home, including a built-in homework station/desk. The spacious primary suite and additional bedrooms provide comfortable living, while both levels feature stunning walk-in tile showers. Downstairs, you’ll find 9-foot ceilings, a large family room, an additional office, and a unique storage room tucked beneath the stairs. Plantation shutters throughout the home add timeless style and privacy. The oversized garage is equipped with a 220V EV charger hookup, plumbing for a future dog wash station, and plenty of room for projects and storage. Additional upgrades include a water softener, Lorex 4K exterior camera system, and a beautiful wildflower garden that enhances the property’s outdoor appeal. This exceptional property combines modern conveniences, custom finishes, and room to grow, all in a peaceful 1-acre setting.
Sold
Price Unknown
3883 N 3570 E, Kimberly, ID 83341
6beds
3baths
3,446sqft
Single Family Residence
Built in 2021
1 Acres Lot
$831,600 Zestimate®
$--/sqft
$3,926 Estimated rent
Home value
$831,600
$715,000 - $965,000
$3,926/mo
Zestimate® history
Owner options
List your home for rent
$3,926/mo
Rent Zestimate®
Find your next renter with Zillow Rental Manager. Plus, with online applications, you can quickly screen prospective tenants – for free.
$3,926/mo
Rent Zestimate®
Refinance and save
$400/mo
Est. payment
Refinancing to a lower rate could help reduce your monthly payments and save thousands over the life of the loan.
$400/mo
Est. payment
Explore your selling options
Work with a Zillow partner agent
Leverage their expertise and Zillow's premium Showcase listings to get your home seen by more buyers.
Get startedList with your own agent
Get your home in front of millions of buyers by listing it on Zillow.
Learn how to do itSell it yourself
Take full control of how buyers see your home on Zillow by listing For Sale by Owner (FSBO).
List your homeWhat's special
Oversized garageQuality cabinetrySecond family roomAdditional bedroomsBeautiful wildflower gardenAbundance of storageSpacious primary suite
Zillow last checked:
Listing updated:
Listed by:
Eliza Mendoza Main:208-734-1991,
Keller Williams Sun Valley Southern Idaho
Bought with:
Kiersten Verbree
Sweet Group Realty
Source: IMLS,MLS#: 98989611
Facts & features
Interior
Bedrooms & bathrooms
- Bedrooms: 6
- Bathrooms: 3
- Main level bathrooms: 2
- Main level bedrooms: 3
Primary bedroom
- Level: Main
Bedroom 2
- Level: Main
Bedroom 3
- Level: Main
Bedroom 4
- Level: Lower
Bedroom 5
- Level: Lower
Heating
- Forced Air, Natural Gas
Cooling
- Central Air
Appliances
- Included: Dishwasher, Disposal, Microwave, Water Softener Owned
Features
- Bath-Master, Bed-Master Main Level, Den/Office, Family Room, Walk-In Closet(s), Pantry, Kitchen Island, Granite Counters, Number of Baths Main Level: 2, Number of Baths Below Grade: 1
- Flooring: Tile, Carpet
- Has basement: No
- Has fireplace: Yes
- Fireplace features: Gas
Interior area
- Total structure area: 3,446
- Total interior livable area: 3,446 sqft
- Finished area above ground: 1,973
- Finished area below ground: 1,473
Property
Parking
- Total spaces: 3
- Parking features: Attached, RV Access/Parking, Driveway
- Attached garage spaces: 3
- Has uncovered spaces: Yes
Features
- Levels: Single with Below Grade
- Patio & porch: Covered Patio/Deck
- Fencing: Vinyl
Lot
- Size: 1 Acres
- Features: 1 - 4.99 AC, Auto Sprinkler System
Details
- Parcel number: RPOK2450020040
Construction
Type & style
- Home type: SingleFamily
- Property subtype: Single Family Residence
Materials
- Frame, Stone, HardiPlank Type
- Foundation: Crawl Space
- Roof: Composition,Architectural Style
Condition
- Year built: 2021
Details
- Builder name: Josh Ruf Custom Homes
Utilities & green energy
- Sewer: Septic Tank
- Water: Shared Well
Community & HOA
Community
- Subdivision: Eastern Sky
HOA
- Has HOA: Yes
- HOA fee: $400 annually
Location
- Region: Kimberly
Financial & listing details
- Annual tax amount: $3,596
- Date on market: 6/9/2026
- Listing terms: Cash,Conventional,VA Loan
- Ownership: Fee Simple
Price history
Price history is unavailable.
Public tax history
Tax history is unavailable.
Neighborhood: 83341
Nearby homes
- $660,1007 bd3 ba3.4k sqft708 Ridge Cir, Kimberly, ID 83341Off Market
- $291,3672 bd1 ba1k sqft3555 Addison Ave E, Kimberly, ID 83341Off Market
- $304,0272 bd1 ba1k sqft3555 Addison Ave E, Kimberly, ID 83341Off Market
- $--4 bd3 ba2.6k sqft3874 N 3570 E, Kimberly, ID 83341Sold
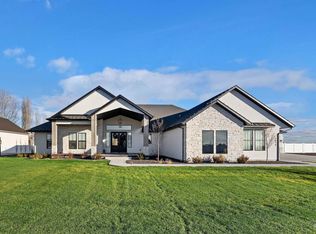
- $1,179,9005 bd5 ba4.1k sqft3872 N 3560 E, Kimberly, ID 83341Pending
- $736,6004 bd3 ba3.1k sqft706 Ridge Cir, Kimberly, ID 83341Off Market
- $--1.01 acres3894 N 3570 E, Kimberly, ID 83341Sold
- $610,1005 bd3 ba3.4k sqft607 Ridge Cir, Kimberly, ID 83341Off Market
Nearby schools
GreatSchools rating
- 5/10Kimberly Elementary SchoolGrades: K-5Distance: 2.1 mi
- 3/10Kimberly Middle SchoolGrades: 6-8Distance: 2.2 mi
- 7/10Kimberly High SchoolGrades: 9-12Distance: 2.2 mi
Schools provided by the listing agent
- Elementary: Stricker
- Middle: Kimberly
- High: Kimberly
- District: Kimberly School District #414
Source: IMLS. This data may not be complete. We recommend contacting the local school district to confirm school assignments for this home.
Sell for more on Zillow
Get a Zillow Showcase℠ listing at no additional cost and you could sell for .
$831,600
2% more
+$16,632
With Zillow Showcase(estimated)
$848,232
Sell for more on Zillow
Get a Zillow Showcase℠ listing at no additional cost and you could sell for .
$831,600
2% more
+$16,632
With Zillow Showcase(estimated)
$848,232
- Idaho
- Twin Falls County
- Kimberly
- 83341
- 3883 N 3570 E
