Commanding a full acre on a coveted corner lot in Kimberly, this 4,139 sq ft executive residence is built for the family that refuses to compromise. Five spacious bedrooms — four with private en suites and walk-in closets — offer a rare level of privacy and comfort for every member of the household. The primary suite is a true sanctuary: a spa-inspired Tyvarian walk-in shower, a soaking tub, and an expansive walk-in closet that sets the tone for refined everyday living. In the kitchen, the details matter. Granite countertops, a professional gas range, double ovens, and two dishwashers make this the kind of space where serious home chefs thrive and large gatherings happen with ease. Gather by the beautiful fireplace on cool evenings, or step outside to the generous covered patio — perfect for year-round entertaining. With a full acre and room to add a shop, the possibilities here extend well beyond the front door.
Pending
Price cut: $20.1K (6/30)
$1,179,900
3872 N 3560 E, Kimberly, ID 83341
5beds
5baths
4,139sqft
Single Family Residence
Built in 2022
1 Acres Lot
$1,143,700 Zestimate®
$285/sqft
$33/mo HOA
What's special
- 151 days
- 46
- 2
Zillow last checked:
Listing updated:
Listed by:
Gina Jensen Main:208-732-0208,
208 Real Estate, LLC - Twin Falls,
Riley Jensen 208-539-3487,
208 Real Estate, LLC - Twin Falls
Source: IMLS,MLS#: 98983659
Facts & features
Interior
Bedrooms & bathrooms
- Bedrooms: 5
- Bathrooms: 5
- Main level bathrooms: 1
- Main level bedrooms: 1
Primary bedroom
- Level: Main
Bedroom 2
- Level: Upper
Bedroom 3
- Level: Upper
Bedroom 4
- Level: Upper
Bedroom 5
- Level: Upper
Kitchen
- Level: Main
Living room
- Level: Main
Office
- Level: Main
Heating
- Forced Air, Natural Gas
Cooling
- Central Air
Appliances
- Included: Gas Water Heater, Dishwasher, Disposal, Double Oven, Refrigerator, Washer, Dryer, Gas Range
Features
- Bath-Master, Two Master Bedrooms, Walk-In Closet(s), Walk In Shower, Pantry, Granite Counters, Number of Baths Main Level: 1, Number of Baths Upper Level: 3
- Flooring: Tile, Carpet
- Has basement: No
- Number of fireplaces: 1
- Fireplace features: One, Gas
Interior area
- Total structure area: 4,139
- Total interior livable area: 4,139 sqft
- Finished area above ground: 4,139
- Finished area below ground: 0
Property
Parking
- Total spaces: 3
- Parking features: Attached, RV Access/Parking
- Attached garage spaces: 3
Features
- Levels: Two
- Patio & porch: Covered Patio/Deck
- Spa features: Heated
- Fencing: Vinyl
Lot
- Size: 1 Acres
- Features: 1 - 4.99 AC, Corner Lot, Auto Sprinkler System, Full Sprinkler System
Details
- Parcel number: RPOK2450040140
Construction
Type & style
- Home type: SingleFamily
- Property subtype: Single Family Residence
Materials
- Frame, Stone, Stucco
- Foundation: Crawl Space
- Roof: Composition
Condition
- Year built: 2022
Utilities & green energy
- Sewer: Septic Tank
- Water: Well
- Utilities for property: Broadband Internet
Community & HOA
Community
- Subdivision: Eastern Sky
HOA
- Has HOA: Yes
- HOA fee: $400 annually
Location
- Region: Kimberly
Financial & listing details
- Price per square foot: $285/sqft
- Annual tax amount: $5,544
- Date on market: 4/27/2026
- Listing terms: Cash,Conventional
- Ownership: Fee Simple,Fractional Ownership: No
- Road surface type: Paved
Estimated market value
$1,143,700
$1.09M - $1.20M
$5,369/mo
Price history
Price history is unavailable.
Public tax history
Tax history is unavailable.
Monthly payment
Est. payment
Payment breakdown
Explore the cost of this home by adjusting the details. Changes won't be saved.Climate risks
Neighborhood: 83341
Nearby schools
Schools provided by the listing agent
- Elementary: Kimberly
- Middle: Kimberly
- High: Kimberly
- District: Kimberly School District #414
Source: IMLS. This data may not be complete. We recommend contacting the local school district to confirm school assignments for this home.

Similar homes
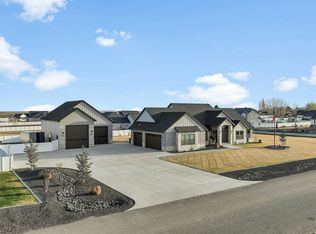
- $1,070,0005 bd4 ba4.1k sqft3350 E 4000 N, Kimberly, ID 83341Active
 MLS ID #99001609, Mark Jones, Robert Jones Realty Inc. IMLS
 - $1,110,0004 bd4 ba3.2k sqft3610 N 3493 E, Kimberly, ID 83341Active
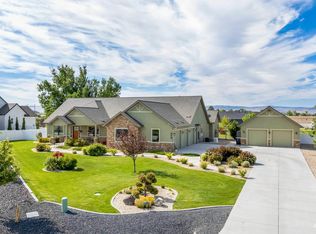 MLS ID #98980913, Terry Winkle, 208 Real Estate, LLC - Twin Falls. IMLS
 - $1,195,0004 bd3 ba4.1k sqft3404 Ridge Line Dr, Kimberly, ID 83341Active
 MLS ID #98995635, Willis Stone, 208 Real Estate, LLC - Twin Falls. IMLS
 - $875,0007 bd4 ba4.2k sqft3888 N 3614 E, Kimberly, ID 83341Active
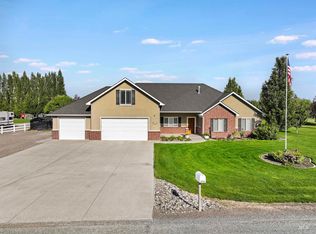 MLS ID #98999147, Rhonda Young, Silvercreek Realty Group. IMLS
