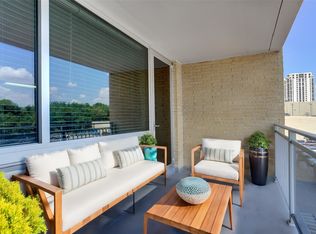
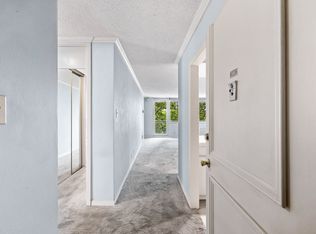
Vacant ready to move in beautifully redesigned 2bedroom, that the office or 2nd living room can be a 3rd bedroom if needed, 2 bathroom luxurious condo in the highly sought after Twenty-One Turtle Creek Condominiums. Spanning 1,337 sq. ft., this sophisticated residence has been meticulously updated by a professional interior designer, offering a harmonious blend of style and comfort. The home features stunning limestone floors throughout the common areas, complementing the exquisite marble finishes in the bathrooms. The gourmet kitchen is a chef's dream, boasting custom cabinetry, quartzite countertops, and top of the line Thermador stainless steel appliances, including a built-in refrigerator, microwave, gas stove, double sink, and a commercial grade vent hood. A breakfast bar completes the perfect space for casual dining. The spacious master bedroom includes a luxurious ensuite bathroom and a walk-in closet designed by California Closets, offering ample storage and organization. Elegant crown molding adorns every room, enhanced by decorative lighting that creates a welcoming ambiance throughout the home. The unit also boasts a large personal balcony, facing Highland Park. Home offers natural light to flood the living space while offering a perfect spot for relaxing or entertaining. Not to mention the building amenities including 24-hour concierge, Valet and large fitness center, common sitting area, outdoor pool, library, secure access & parking and so much more! This condo offers the perfect balance of modern luxury and convenience to Katy trail and Tom Thumb. Don’t miss the opportunity to call this exceptional property your new home!
Sold
Price Unknown
3883 Turtle Creek Blvd APT 2015, Dallas, TX 75219
2beds
1,337sqft
Condominium, Multi Family, Single Family Residence
Built in 1963
-- sqft lot
$398,900 Zestimate®
$--/sqft
$2,694 Estimated rent
Home value
$398,900
$363,000 - $439,000
$2,694/mo
Zestimate® history
Owner options
List your home for rent
$2,694/mo
Rent Zestimate®
Find your next renter with Zillow Rental Manager. Plus, with online applications, you can quickly screen prospective tenants – for free.
$2,694/mo
Rent Zestimate®
Refinance and save
$1,111/mo
Est. payment
Refinancing to a lower rate could help reduce your monthly payments and save thousands over the life of the loan.
$1,111/mo
Est. payment
Explore your selling options
Work with a Zillow partner agent
Leverage their expertise and Zillow's premium Showcase listings to get your home seen by more buyers.
Get startedList with your own agent
Get your home in front of millions of buyers by listing it on Zillow.
Learn how to do itSell it yourself
Take full control of how buyers see your home on Zillow by listing For Sale by Owner (FSBO).
List your homeWhat's special
Sophisticated residenceLarge personal balconyLuxurious condoSpacious master bedroomQuartzite countertopsExquisite marble finishesCrown molding
Zillow last checked:
Listing updated:
Listed by:
Lisa Richardson 0526588 469-233-3241,
Compass RE Texas, LLC. 214-814-8100
Bought with:
Kelsey Wilt, 0733639
Monument Realty
Source: NTREIS,MLS#: 21065450
Facts & features
Interior
Bedrooms & bathrooms
- Bedrooms: 2
- Bathrooms: 2
- Full bathrooms: 2
Primary bedroom
- Features: Built-in Features, Closet Cabinetry, Ceiling Fan(s), En Suite Bathroom, Linen Closet, Walk-In Closet(s)
- Level: First
- Dimensions: 13 x 15
Bedroom
- Features: Built-in Features, Closet Cabinetry, Ceiling Fan(s), Walk-In Closet(s)
- Level: First
- Dimensions: 10 x 14
Dining room
- Features: Built-in Features, Ceiling Fan(s)
- Level: First
- Dimensions: 15 x 19
Kitchen
- Features: Breakfast Bar, Built-in Features, Dual Sinks, Galley Kitchen, Pantry, Stone Counters
- Level: First
- Dimensions: 7 x 12
Living room
- Features: Built-in Features, Ceiling Fan(s)
- Level: First
- Dimensions: 11 x 14
Utility room
- Level: First
- Dimensions: 7 x 7
Heating
- Central, Natural Gas, Zoned
Cooling
- Central Air, Ceiling Fan(s), Electric, ENERGY STAR Qualified Equipment, Gas, Zoned
Appliances
- Included: Some Gas Appliances, Built-In Refrigerator, Dishwasher, Gas Cooktop, Disposal, Gas Oven, Microwave, Plumbed For Gas, Refrigerator, Vented Exhaust Fan
- Laundry: Common Area, Laundry in Utility Room, In Hall, Other
Features
- Built-in Features, Decorative/Designer Lighting Fixtures, Eat-in Kitchen, Granite Counters, High Speed Internet, Cable TV, Walk-In Closet(s), Wired for Sound
- Flooring: Hardwood, Marble, Other, Stone, Wood
- Windows: Window Coverings
- Has basement: Yes
- Has fireplace: No
Interior area
- Total interior livable area: 1,337 sqft
Property
Parking
- Total spaces: 2
- Parking features: Additional Parking, Assigned, Covered, Drive Through, Electric Gate, Electric Vehicle Charging Station(s), Garage, Garage Door Opener, Guest, Gated, Lighted, Paved, Private, Community Structure, Secured, Storage
- Attached garage spaces: 2
Accessibility
- Accessibility features: Accessible Electrical and Environmental Controls, Accessible Approach with Ramp, Accessible Doors
Features
- Levels: One
- Stories: 1
- Patio & porch: Covered, Deck, Balcony
- Exterior features: Built-in Barbecue, Balcony, Barbecue, Courtyard, Dog Run, Lighting, Outdoor Grill, Outdoor Kitchen, Outdoor Living Area, Private Yard, Storage
- Pool features: In Ground, Outdoor Pool, Pool, Community
- Spa features: Community
- Fencing: Fenced,Gate,High Fence,Privacy,Security,Wrought Iron
Lot
- Size: 3.16 Acres
- Features: Acreage, Back Yard, Greenbelt, Lawn, Landscaped, Many Trees, Sprinkler System
- Residential vegetation: Brush, Grassed, Partially Wooded
Details
- Additional structures: Garage(s), Outdoor Kitchen, Pool House, Storage
- Parcel number: 00000149806930000
- Other equipment: Generator
Construction
Type & style
- Home type: Condo
- Architectural style: Contemporary/Modern,Traditional,High Rise
- Property subtype: Condominium, Multi Family, Single Family Residence
- Attached to another structure: Yes
Materials
- Foundation: Slab
- Roof: Composition
Condition
- Year built: 1963
Utilities & green energy
- Sewer: Public Sewer
- Water: Public
- Utilities for property: Electricity Available, Natural Gas Available, Phone Available, Sewer Available, Separate Meters, Underground Utilities, Water Available, Cable Available
Green energy
- Energy efficient items: Appliances, Doors, Thermostat
- Indoor air quality: Moisture Control, Integrated Pest Management, Ventilation
Community & HOA
Community
- Features: Concierge, Clubhouse, Elevator, Fitness Center, Laundry Facilities, Pool, Sauna, Trails/Paths, Community Mailbox, Curbs, Sidewalks
- Security: Prewired, Security System Owned, Security System, Carbon Monoxide Detector(s), Fire Alarm, Firewall(s), Fire Sprinkler System, Security Gate, Key Card Entry, Smoke Detector(s), Security Guard, Security Lights, Security Service
- Subdivision: Twenty 1 Turtle Crk
HOA
- Has HOA: Yes
- Amenities included: Concierge, Maintenance Front Yard
- Services included: All Facilities, Association Management, Electricity, Gas, Internet, Maintenance Grounds, Maintenance Structure, Pest Control, Sewer, Security, Trash, Utilities, Water
- HOA fee: $1,111 monthly
- HOA name: Action Property Management
- HOA phone: 800-400-2284
Location
- Region: Dallas
Financial & listing details
- Tax assessed value: $488,010
- Annual tax amount: $10,907
- Date on market: 9/19/2025
- Cumulative days on market: 331 days
- Listing terms: Cash,Conventional,1031 Exchange,FHA,Owner Will Carry,Owner May Carry,Texas Vet,VA Loan
- Exclusions: N/A
Price history
| Date | Event | Price |
|---|---|---|
| 1/30/2026 | Sold | -- |
Source: NTREIS #21065450 Report a problem | ||
| 1/29/2026 | Pending sale | $399,000$298/sqft |
Source: NTREIS #21065450 Report a problem | ||
| 10/22/2025 | Price change | $399,000-1.5%$298/sqft |
Source: NTREIS #21065450 Report a problem | ||
| 10/17/2025 | Listed for sale | $405,000-5.6%$303/sqft |
Source: NTREIS #21065450 Report a problem | ||
| 10/10/2025 | Contingent | $429,000$321/sqft |
Source: NTREIS #21065450 Report a problem | ||
| 9/19/2025 | Listed for sale | $429,000$321/sqft |
Source: NTREIS #21065450 Report a problem | ||
| 9/19/2025 | Listing removed | $429,000$321/sqft |
Source: NTREIS #20855603 Report a problem | ||
| 9/11/2025 | Price change | $429,000-2.5%$321/sqft |
Source: NTREIS #20855603 Report a problem | ||
| 7/26/2025 | Price change | $440,000-7.4%$329/sqft |
Source: NTREIS #20855603 Report a problem | ||
| 5/6/2025 | Price change | $475,000-3.1%$355/sqft |
Source: NTREIS #20855603 Report a problem | ||
| 3/4/2025 | Listed for sale | $490,000-0.9%$366/sqft |
Source: NTREIS #20855603 Report a problem | ||
| 5/8/2023 | Sold | -- |
Source: NTREIS #20266774 Report a problem | ||
| 4/21/2023 | Pending sale | $494,500$370/sqft |
Source: NTREIS #20266774 Report a problem | ||
| 4/14/2023 | Contingent | $494,500$370/sqft |
Source: NTREIS #20266774 Report a problem | ||
| 2/27/2023 | Listed for sale | $494,500$370/sqft |
Source: NTREIS #20266774 Report a problem | ||
Public tax history
| Year | Property taxes | Tax assessment |
|---|---|---|
| 2025 | $7,787 +37% | $488,010 |
| 2024 | $5,682 +71.7% | $488,010 +65.7% |
| 2023 | $3,310 -30.5% | $294,570 |
| 2022 | $4,766 -6.3% | $294,570 |
| 2021 | $5,089 -2.5% | $294,570 |
| 2020 | $5,217 -4.4% | $294,570 -4.2% |
| 2019 | $5,455 +0.6% | $307,510 +4.5% |
| 2018 | $5,422 +12.1% | $294,140 +10% |
| 2017 | $4,838 +4.6% | $267,400 +8.1% |
| 2016 | $4,624 -8.5% | $247,350 |
| 2015 | $5,056 | $247,350 +9.5% |
| 2014 | $5,056 | $225,950 |
| 2013 | -- | -- |
| 2012 | -- | -- |
| 2011 | -- | -- |
| 2010 | -- | -- |
| 2009 | -- | -- |
| 2008 | -- | -- |
| 2007 | -- | -- |
| 2005 | -- | -- |
| 2004 | -- | -- |
| 2003 | -- | -- |
| 2002 | -- | -- |
| 2001 | -- | -- |
Find assessor info on the county website
Neighborhood: 75219
Nearby homes
- $--1 bd1 ba739 sqft3883 Turtle Creek Blvd APT 303, Dallas, TX 75219Sold
- $169,9001 bd1 ba772 sqft3883 Turtle Creek Blvd APT 408, Dallas, TX 75219For Sale
- $--2 bd2 ba1.3k sqft3883 Turtle Creek Blvd APT 415, Dallas, TX 75219Sold
- $--1 bd1 ba739 sqft3883 Turtle Creek Blvd APT 703, Dallas, TX 75219Sold

- $--2 bd2 ba971 sqft3883 Turtle Creek Blvd APT 1106, Dallas, TX 75219Sold
- $--1 bd1 ba787 sqft3883 Turtle Creek Blvd APT 1409, Dallas, TX 75219Sold
- $--2 bd2 ba1k sqft3883 Turtle Creek Blvd APT 1610, Dallas, TX 75219Sold
- $--1 bd1 ba862 sqft3883 Turtle Creek Blvd APT 1616, Dallas, TX 75219Sold
- $--1 bd1 ba862 sqft3883 Turtle Creek Blvd APT 1701, Dallas, TX 75219Sold
Nearby schools
GreatSchools rating
- 4/10Ben Milam Elementary SchoolGrades: PK-5Distance: 0.5 mi
- 6/10Alex W Spence Talented/Gifted AcademyGrades: 6-8Distance: 0.9 mi
- 3/10North Dallas High SchoolGrades: 9-12Distance: 0.5 mi
Schools provided by the listing agent
- Elementary: Milam
- Middle: Rusk
- High: North Dallas
- District: Dallas ISD
Source: NTREIS. This data may not be complete. We recommend contacting the local school district to confirm school assignments for this home.
Get a cash offer in 3 minutes
Find out how much your home could sell for in as little as 3 minutes with a no-obligation cash offer.
Estimated market value
$398,900
Get a cash offer in 3 minutes
Find out how much your home could sell for in as little as 3 minutes with a no-obligation cash offer.
Estimated market value
$398,900
- Texas
- Dallas County
- Dallas
- 75219
- 3883 Turtle Creek Blvd Apartment 2015
