Expansive 7-Acre Haven - Riverfront Craftsman Ranch Where Tranquility Meets Convenience! Settle into an extraordinary lifestyle at this expansive 7-acre property in Hillsboro, Oregon. Embracing the serenity of nature, this exceptional riverfront estate sits along the Tualatin River, a feature that truly sets it apart. Outdoors, the property promises privacy and unparalleled beauty, boasting a large shop, detached garage, garden, and fire pit. Here, the riverside allure is tangible, enjoyed from a deck with panoramic views, or the meticulously hardscaped patio - perfect for summer outdoor dining or a morning coffee in nature's embrace. The craftsman ranch home, carefully maintained and designed for comfort, is graced with hardwood floors on the main level. The spacious primary suite, complete with an ensuite bathroom and ample closet space, invites relaxation. A large bonus area downstairs provides flexible space, ideal for a home office, gym, or media room. At the heart of the home, a family room with a stone wood-burning fireplace exudes warmth, amplified by large windows drawing in natural light. With five bedrooms, two full bathrooms, and one half-bath, the home offers ample space for varied needs. While the estate's tranquil ambiance suggests a far-off retreat, its location near Hillsboro High School and Rood Bridge Park ensures easy access to local amenities. This remarkable Hillsboro property, where seclusion and convenience converge, is ready to welcome you to a lifestyle of peace and connectivity.
Sold
$1,375,000
3884 SE Noland St, Hillsboro, OR 97123
5beds
4,410sqft
Residential, Single Family Residence
Built in 1960
7.08 Acres Lot
$1,407,600 Zestimate®
$312/sqft
$4,658 Estimated rent
Home value
$1,407,600
$1.29M - $1.53M
$4,658/mo
Zestimate® history
Owner options
List your home for rent
$4,658/mo
Rent Zestimate®
Find your next renter with Zillow Rental Manager. Plus, with online applications, you can quickly screen prospective tenants – for free.
$4,658/mo
Rent Zestimate®
Refinance and save
$6,764/mo
Est. payment
Refinancing to a lower rate could help reduce your monthly payments and save thousands over the life of the loan.
$6,764/mo
Est. payment
Explore your selling options
Work with a Zillow partner agent
Leverage their expertise and Zillow's premium Showcase listings to get your home seen by more buyers.
Get startedList with your own agent
Get your home in front of millions of buyers by listing it on Zillow.
Learn how to do itSell it yourself
Take full control of how buyers see your home on Zillow by listing For Sale by Owner (FSBO).
List your homeWhat's special
Large shopDetached garageCraftsman ranch homePanoramic viewsRiverfront craftsman ranchFlexible spaceAmple closet space
Zillow last checked:
Listing updated:
Listed by:
Drew Coleman 503-908-4909,
Opt,
Allison Greiner 503-341-1225,
Opt
Bought with:
Kim Carty, 200304027
Soldera Properties, Inc
Source: RMLS (OR),MLS#: 23449681
Facts & features
Interior
Bedrooms & bathrooms
- Bedrooms: 5
- Bathrooms: 3
- Full bathrooms: 2
- Partial bathrooms: 1
- Main level bathrooms: 2
Rooms
- Room types: Bedroom 4, Bedroom 5, Laundry, Bedroom 2, Bedroom 3, Dining Room, Family Room, Kitchen, Living Room, Primary Bedroom
Primary bedroom
- Features: Walkin Closet, Wallto Wall Carpet
- Level: Main
- Area: 299
- Dimensions: 23 x 13
Bedroom 2
- Features: Closet, Wallto Wall Carpet
- Level: Main
- Area: 208
- Dimensions: 16 x 13
Bedroom 3
- Features: Closet, Wallto Wall Carpet
- Level: Lower
- Area: 169
- Dimensions: 13 x 13
Bedroom 4
- Features: Closet, Wallto Wall Carpet
- Level: Lower
- Area: 240
- Dimensions: 15 x 16
Bedroom 5
- Features: Closet, Wallto Wall Carpet
- Level: Lower
- Area: 255
- Dimensions: 15 x 17
Dining room
- Features: Formal, Hardwood Floors
- Level: Main
- Area: 168
- Dimensions: 12 x 14
Family room
- Features: Fireplace, Sliding Doors, Wallto Wall Carpet
- Level: Lower
- Area: 480
- Dimensions: 24 x 20
Kitchen
- Features: Dishwasher, Disposal, Hardwood Floors, Island, Microwave
- Level: Main
- Area: 247
- Width: 13
Living room
- Features: Fireplace, Wallto Wall Carpet
- Level: Main
- Area: 576
- Dimensions: 32 x 18
Heating
- Forced Air, Fireplace(s)
Cooling
- Central Air
Appliances
- Included: Dishwasher, Microwave, Disposal, Gas Water Heater
- Laundry: Laundry Room
Features
- Ceiling Fan(s), Closet, Formal, Kitchen Island, Walk-In Closet(s)
- Flooring: Hardwood, Wall to Wall Carpet
- Doors: Sliding Doors
- Number of fireplaces: 1
- Fireplace features: Wood Burning
Interior area
- Total structure area: 4,410
- Total interior livable area: 4,410 sqft
Property
Parking
- Total spaces: 6
- Parking features: Driveway, RV Access/Parking, RV Boat Storage, Attached, Detached, Oversized
- Attached garage spaces: 6
- Has uncovered spaces: Yes
Accessibility
- Accessibility features: Garage On Main, Main Floor Bedroom Bath, Accessibility
Features
- Stories: 2
- Patio & porch: Deck, Patio
- Exterior features: Fire Pit, Garden, Yard
- Has view: Yes
- View description: River, Trees/Woods
- Has water view: Yes
- Water view: River
- Waterfront features: River Front
Lot
- Size: 7.08 Acres
- Features: Level, Private, Trees, Acres 7 to 10
Details
- Additional structures: Outbuilding, RVParking, RVBoatStorage
- Parcel number: R382552
- Zoning: SFR
Construction
Type & style
- Home type: SingleFamily
- Architectural style: Craftsman,Ranch
- Property subtype: Residential, Single Family Residence
Materials
- Lap Siding
- Roof: Composition
Condition
- Updated/Remodeled
- New construction: No
- Year built: 1960
Utilities & green energy
- Gas: Gas
- Sewer: Septic Tank
- Water: Well
Community & HOA
HOA
- Has HOA: No
Location
- Region: Hillsboro
Financial & listing details
- Price per square foot: $312/sqft
- Tax assessed value: $1,211,060
- Annual tax amount: $5,128
- Date on market: 7/21/2023
- Cumulative days on market: 6 days
- Listing terms: Cash,Conventional,FHA,VA Loan
Price history
| Date | Event | Price |
|---|---|---|
| 9/13/2023 | Sold | $1,375,000-1.7%$312/sqft |
Source:  RMLS (OR) #23449681 Report a problem RMLS (OR) #23449681 Report a problem | ||
| 7/27/2023 | Pending sale | $1,399,000$317/sqft |
Source: RMLS (OR) #23449681 Report a problem | ||
| 7/21/2023 | Listed for sale | $1,399,000+207.5%$317/sqft |
Source: RMLS (OR) #23449681 Report a problem | ||
| 10/31/2011 | Sold | $455,000+63.3%$103/sqft |
Source: Public Record Report a problem | ||
| 5/8/2009 | Sold | $278,692$63/sqft |
Source: Public Record Report a problem | ||
Public tax history
| Year | Property taxes | Tax assessment |
|---|---|---|
| 2025 | $6,904 +1.3% | $540,810 +3% |
| 2024 | $6,817 +29.5% | $525,060 +29.6% |
| 2023 | $5,263 +2.6% | $404,990 +3% |
| 2022 | $5,128 +1.8% | $393,200 |
| 2021 | $5,039 +2.1% | -- |
| 2020 | $4,934 +3.9% | $370,640 +3% |
| 2019 | $4,750 +3.3% | $359,850 |
| 2018 | $4,598 | $359,850 +6.1% |
| 2017 | $4,598 +9.5% | $339,200 +3% |
| 2016 | $4,199 | $329,330 +3% |
| 2015 | $4,199 +4.5% | $319,740 +3% |
| 2014 | $4,017 +16% | $310,430 +16.7% |
| 2013 | $3,463 +2.8% | $265,990 +3% |
| 2012 | $3,370 +3.3% | $258,250 -44.3% |
| 2011 | $3,263 +1.5% | $464,060 -5.6% |
| 2010 | $3,214 +30.6% | $491,760 +20.8% |
| 2005 | $2,462 +3.6% | $407,080 +46.3% |
| 2001 | $2,377 +20.5% | $278,300 -3.4% |
| 2000 | $1,973 | $288,010 |
Find assessor info on the county website
Neighborhood: 97123
Nearby homes
- $228,4003 bd2 ba1.2k sqft3900 SE Noland St, Hillsboro, OR 97123Off Market
- $559,4004 bd2 ba1.4k sqft3836 SE Noland St, Hillsboro, OR 97123Off Market
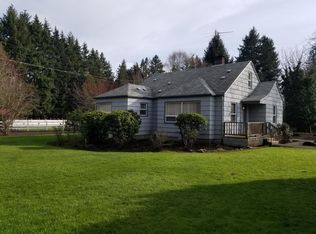
- $902,7003 bd4 ba-- sqft3818 SE Noland St, Hillsboro, OR 97123Off Market
- $775,0004 bd3 ba2.5k sqft3881 SE Bliss Ct, Hillsboro, OR 97123Sold

- $558,9003 bd3 ba1.9k sqft3867 SE Bliss Ct, Hillsboro, OR 97123Off Market
- $240,4901.95 Acres3900 SE Noland St, Hillsboro, OR 97123Off Market
- $207,2503 bd3 ba1.8k sqft3845 SE Bliss Ct, Hillsboro, OR 97123Sold
- $801,1004 bd3 ba2.7k sqft3876 SE Bliss Ct, Hillsboro, OR 97123Off Market
Nearby schools
GreatSchools rating
- 2/10Minter Bridge Elementary SchoolGrades: K-6Distance: 0.6 mi
- 5/10South Meadows Middle SchoolGrades: 7-8Distance: 1.3 mi
- 4/10Hillsboro High SchoolGrades: 9-12Distance: 0.4 mi
Schools provided by the listing agent
- Elementary: Minter Bridge
- Middle: South Meadows
- High: Hillsboro
Source: RMLS (OR). This data may not be complete. We recommend contacting the local school district to confirm school assignments for this home.
Get a cash offer in 3 minutes
Find out how much your home could sell for in as little as 3 minutes with a no-obligation cash offer.
Estimated market value
$1,407,600
Get a cash offer in 3 minutes
Find out how much your home could sell for in as little as 3 minutes with a no-obligation cash offer.
Estimated market value
$1,407,600
- Oregon
- Washington County
- Hillsboro
- 97123
- 3884 SE Noland St
Nearby cities
Nearby neighborhoods
Nearby zip codes
Other Hillsboro Topics
