Situated in the highly desirable Cardinal Crest community and within a top-rated school district, this thoughtfully updated Colonial offers comfort, style, and peace of mind. 3884 Wertz Drive has received extensive upgrades beyond the previous listing and is truly ready for its next owner. Sunlight fills the home, highlighting the newly installed recessed lighting, fresh interior paint, and plush new carpeting throughout. Every space has been carefully refreshed to create a bright and welcoming atmosphere. The kitchen has been completely refreshed with sleek quartz surfaces, a modern tile backsplash, updated cabinetry with new hardware, and brand-new stainless-steel appliances. Contemporary lighting enhances both the kitchen and dining area, where a striking new chandelier adds a touch of elegance. The upper-level features three well-sized bedrooms and two fully renovated bathrooms. The primary suite includes dual closets, while both bathrooms showcase new tile flooring, upgraded vanities, modern fixtures, and new lighting. Ceiling fans have been added to every bedroom for added comfort. The lower level expands the living space with a versatile recreation area, a newly completed full bathroom, and a private den—ideal for a home office, guest space, or hobby room. Storage is abundant, including a walk-in storage closet, additional unfinished storage space, and a spacious garage. Notable recent upgrades include: Roof 2022 HVAC unit 2023 New windows 2024 New Smart thermostat 2024 New washer and dryer 2024 New water heater 2025 State-of-the-art Vivint home security system usable with a mobile app and includes two key fobs for quick arm/disarm functionality (membership required) 2025 Well-maintained and recently serviced HVAC system Outside, the property features updated landscaping, a freshly refinished driveway, and a generous level backyard, offering the perfect setting for outdoor entertaining, play, or relaxation. A carefully maintained and extensively updated home in an excellent school district—this is one you won’t want to miss.
Sold for $642,500
$642,500
3884 Wertz Dr, Woodbridge, VA 22193
3beds
2,742sqft
Single Family Residence
Built in 1997
10,624 Square Feet Lot
$643,500 Zestimate®
$234/sqft
$2,867 Estimated rent
Home value
$643,500
$598,000 - $695,000
$2,867/mo
Zestimate® history
Owner options
List your home for rent
$2,867/mo
Rent Zestimate®
Find your next renter with Zillow Rental Manager. Plus, with online applications, you can quickly screen prospective tenants – for free.
$2,867/mo
Rent Zestimate®
Refinance and save
$4,199/mo
Est. payment
Refinancing to a lower rate could help reduce your monthly payments and save thousands over the life of the loan.
$4,199/mo
Est. payment
Explore your selling options
Work with a Zillow partner agent
Leverage their expertise and Zillow's premium Showcase listings to get your home seen by more buyers.
Get startedList with your own agent
Get your home in front of millions of buyers by listing it on Zillow.
Learn how to do itSell it yourself
Take full control of how buyers see your home on Zillow by listing For Sale by Owner (FSBO).
List your homeWhat's special
Modern fixturesPlush new carpeting throughoutFresh interior paintSleek quartz surfacesFreshly refinished drivewayUpdated landscapingBright and welcoming atmosphere
Zillow last checked:
Listing updated:
Listed by:
Jessica Navarro 973-914-1018,
Berkshire Hathaway HomeServices PenFed Realty
Bought with:
Jennifer Gessner, 3264739
Samson Properties
Source: Bright MLS,MLS#: VAPW2111326
Facts & features
Interior
Bedrooms & bathrooms
- Bedrooms: 3
- Bathrooms: 4
- Full bathrooms: 3
- 1/2 bathrooms: 1
- Main level bathrooms: 1
Rooms
- Room types: Living Room, Dining Room, Primary Bedroom, Bedroom 2, Bedroom 3, Kitchen, Game Room, Family Room, Den, Laundry
Primary bedroom
- Level: Upper
- Area: 156 Square Feet
- Dimensions: 12 X 13
Bedroom 2
- Level: Upper
- Area: 121 Square Feet
- Dimensions: 11 X 11
Bedroom 3
- Level: Upper
- Area: 121 Square Feet
- Dimensions: 11 X 11
Den
- Level: Lower
Dining room
- Level: Main
- Area: 110 Square Feet
- Dimensions: 10 X 11
Family room
- Level: Unspecified
Game room
- Level: Lower
- Area: 225 Square Feet
- Dimensions: 15 X 15
Kitchen
- Level: Main
- Area: 144 Square Feet
- Dimensions: 12 X 12
Laundry
- Level: Unspecified
Living room
- Features: Fireplace - Gas
- Level: Main
- Area: 228 Square Feet
- Dimensions: 12 X 19
Heating
- Forced Air, Natural Gas
Cooling
- Ceiling Fan(s), Central Air, Electric
Appliances
- Included: Dishwasher, Disposal, Dryer, Ice Maker, Oven/Range - Electric, Range Hood, Refrigerator, Washer, Gas Water Heater
- Laundry: Laundry Room
Features
- Family Room Off Kitchen, Kitchen - Table Space, Dining Area, Primary Bath(s), Open Floorplan
- Windows: Bay/Bow, Double Pane Windows, Window Treatments
- Basement: Connecting Stairway,Full,Finished
- Number of fireplaces: 1
- Fireplace features: Glass Doors
Interior area
- Total structure area: 2,776
- Total interior livable area: 2,742 sqft
- Finished area above ground: 2,104
- Finished area below ground: 638
Property
Parking
- Total spaces: 1
- Parking features: Garage Door Opener, Attached
- Attached garage spaces: 1
Accessibility
- Accessibility features: None
Features
- Levels: Three
- Stories: 3
- Pool features: None
- Fencing: Back Yard
Lot
- Size: 10,624 Square Feet
Details
- Additional structures: Above Grade, Below Grade
- Parcel number: 8191706026
- Zoning: RESIDENTIAL
- Zoning description: Residential
- Special conditions: Standard
Construction
Type & style
- Home type: SingleFamily
- Architectural style: Colonial
- Property subtype: Single Family Residence
Materials
- Vinyl Siding
- Foundation: Concrete Perimeter
Condition
- New construction: No
- Year built: 1997
Details
- Builder model: COLONIAL
Utilities & green energy
- Sewer: Public Sewer
- Water: Public
- Utilities for property: Cable Available, Multiple Phone Lines
Community & HOA
Community
- Subdivision: Cardinal Crest
HOA
- Has HOA: Yes
- Amenities included: Tot Lots/Playground
- Services included: Management, Trash
- HOA fee: $200 quarterly
- HOA name: CARDINAL CREST HOMEOWNERS ASSOCIATION
Location
- Region: Woodbridge
Financial & listing details
- Price per square foot: $234/sqft
- Tax assessed value: $5,254
- Annual tax amount: $5,254
- Date on market: 2/13/2026
- Listing agreement: Exclusive Right To Sell
- Ownership: Fee Simple
Price history
| Date | Event | Price |
|---|---|---|
| 3/31/2026 | Sold | $642,500-1.2%$234/sqft |
Source:  Bright MLS #VAPW2111326 Report a problem Bright MLS #VAPW2111326 Report a problem | ||
| 3/2/2026 | Pending sale | $650,000$237/sqft |
Source: Bright MLS #VAPW2111326 Report a problem | ||
| 2/13/2026 | Listed for sale | $650,000+19.3%$237/sqft |
Source: Bright MLS #VAPW2111326 Report a problem | ||
| 5/12/2023 | Sold | $545,000-0.9%$199/sqft |
Source: Bright MLS #VAPW2040214 Report a problem | ||
| 4/16/2023 | Pending sale | $549,900$201/sqft |
Source: Bright MLS #VAPW2040214 Report a problem | ||
| 4/7/2023 | Listed for sale | $549,900+5.8%$201/sqft |
Source: Bright MLS #VAPW2040214 Report a problem | ||
| 2/28/2023 | Listing removed | $519,900$190/sqft |
Source: Bright MLS #VAPW2040214 Report a problem | ||
| 2/17/2023 | Listed for sale | $519,900$190/sqft |
Source: Bright MLS #VAPW2040214 Report a problem | ||
| 2/1/2023 | Contingent | $519,900$190/sqft |
Source: Bright MLS #VAPW2040214 Report a problem | ||
| 11/22/2022 | Price change | $519,900-1.9%$190/sqft |
Source: Bright MLS #VAPW2040214 Report a problem | ||
| 10/22/2022 | Listed for sale | $529,900+21.8%$193/sqft |
Source: Bright MLS #VAPW2040214 Report a problem | ||
| 8/22/2022 | Sold | $435,000+67.3%$159/sqft |
Source: Public Record Report a problem | ||
| 6/25/2002 | Sold | $259,950+53.6%$95/sqft |
Source: Public Record Report a problem | ||
| 7/28/1997 | Sold | $169,210$62/sqft |
Source: Public Record Report a problem | ||
Public tax history
| Year | Property taxes | Tax assessment |
|---|---|---|
| 2025 | -- | $535,800 +5.5% |
| 2024 | -- | $508,100 +6.6% |
| 2023 | $4,960 +2.1% | $476,700 +11.2% |
| 2022 | $4,860 +5.3% | $428,500 +13.8% |
| 2021 | $4,617 +7% | $376,400 +8% |
| 2020 | $4,316 +109.5% | $348,400 +2.1% |
| 2019 | $2,061 -47.9% | $341,300 +4.2% |
| 2018 | $3,956 +2.3% | $327,600 -2.4% |
| 2017 | $3,866 | $335,600 +6.7% |
| 2016 | $3,866 +0.9% | $314,400 +0.5% |
| 2015 | $3,832 | $312,800 +2.6% |
| 2014 | $3,832 | $304,900 +1.4% |
| 2013 | -- | $300,700 +7.2% |
| 2012 | -- | $280,600 -0.7% |
| 2010 | -- | $282,500 +7.6% |
| 2009 | -- | $262,500 -20.3% |
| 2008 | -- | $329,300 -16.8% |
| 2007 | -- | $395,900 -9.3% |
| 2006 | -- | $436,600 +28.7% |
| 2005 | -- | $339,200 +12.2% |
| 2004 | -- | $302,200 +23.5% |
| 2003 | -- | $244,600 +17.3% |
| 2002 | -- | $208,600 +14.1% |
| 2001 | -- | $182,900 |
Find assessor info on the county website
Neighborhood: Cardinal Crest
Nearby homes
- $600,0003 bd4 ba2.1k sqft3888 Wertz Dr, Woodbridge, VA 22193Sold
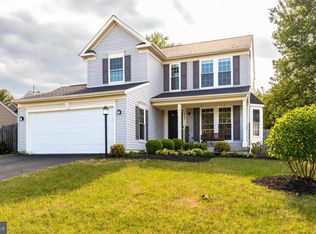
- $659,1004 bd3 ba2k sqft3880 Wertz Dr, Woodbridge, VA 22193Off Market
- $580,4003 bd2 ba1.6k sqft3892 Wertz Dr, Woodbridge, VA 22193Off Market
- $636,3003 bd3 ba2.7k sqft3876 Wertz Dr, Woodbridge, VA 22193Off Market
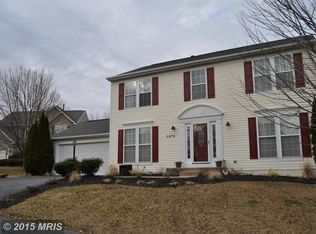
- $657,4004 bd2 ba2.3k sqft4008 Cardinal Crest Dr, Woodbridge, VA 22193Off Market
- $676,7004 bd2 ba2.8k sqft4012 Cardinal Crest Dr, Woodbridge, VA 22193Off Market
- $694,2004 bd4 ba2.8k sqft15417 Peregrine Ct, Woodbridge, VA 22193Off Market
- $646,7004 bd3 ba1.9k sqft4004 Cardinal Crest Dr, Woodbridge, VA 22193Off Market
Nearby schools
GreatSchools rating
- 9/10A. Henderson Elementary SchoolGrades: PK-5Distance: 0.9 mi
- 3/10Potomac Middle SchoolGrades: 6-8Distance: 2.1 mi
- 4/10Potomac High SchoolGrades: 9-12Distance: 1.9 mi
Schools provided by the listing agent
- District: Prince William County Public Schools
Source: Bright MLS. This data may not be complete. We recommend contacting the local school district to confirm school assignments for this home.
Get a cash offer in 3 minutes
Find out how much your home could sell for in as little as 3 minutes with a no-obligation cash offer.
Estimated market value
$643,500
Get a cash offer in 3 minutes
Find out how much your home could sell for in as little as 3 minutes with a no-obligation cash offer.
Estimated market value
$643,500
Nearby cities
Nearby neighborhoods
Nearby zip codes
Other Woodbridge Topics
