Welcome to your dream home! Nestled on a charming corner lot, this immaculate and well-maintained home greets you with an inviting front porch, setting the perfect tone for a warm welcome. Step inside to discover the beauty of hardwood floors gracing the foyer, dining, and family rooms, infusing elegance into every corner. Sunlight dances through the airy spaces, creating a bright and refreshing atmosphere throughout. The modern kitchen boasts top-of-the-line appliances, ensuring culinary delights and memorable gatherings. Ascend to the upper level, where plush carpeting provides comfort and coziness. Need extra space? The versatile rec room awaits, complete with a full bath, offering the possibility of an additional bedroom or a flexible space to suit your needs. With a reliable hot water heater to keep things comfortable, this home is an absolute gem waiting to be yours. Recent updates enhance the charm and functionality of this home. In 2023, a brand new HVAC system and water heater were installed. The year 2022 saw the addition of new upstairs bathrooms and new appliances, including a refrigerator and dishwasher. The roof was replaced in 2020, along with a complete basement renovation featuring vinyl flooring and an open-concept layout. A new fence and deck were also added, both HOA and zoning approved, as well as a new back door. In 2019, new windows were installed, and the kitchen was transformed into an open concept with new cabinets and tile, alongside a new middle floor bathroom. The updates began in 2018 with the addition of a new basement bathroom and a new washer and dryer. This home is truly move-in ready, with every detail thoughtfully addressed.
Sold for $600,000
$600,000
3888 Wertz Dr, Woodbridge, VA 22193
3beds
2,114sqft
Single Family Residence
Built in 1997
8,102 Square Feet Lot
$626,400 Zestimate®
$284/sqft
$3,136 Estimated rent
Home value
$626,400
$595,000 - $658,000
$3,136/mo
Zestimate® history
Owner options
List your home for rent
$3,136/mo
Rent Zestimate®
Find your next renter with Zillow Rental Manager. Plus, with online applications, you can quickly screen prospective tenants – for free.
$3,136/mo
Rent Zestimate®
Refinance and save
$3,754/mo
Est. payment
Refinancing to a lower rate could help reduce your monthly payments and save thousands over the life of the loan.
$3,754/mo
Est. payment
Explore your selling options
Work with a Zillow partner agent
Leverage their expertise and Zillow's premium Showcase listings to get your home seen by more buyers.
Get startedList with your own agent
Get your home in front of millions of buyers by listing it on Zillow.
Learn how to do itSell it yourself
Take full control of how buyers see your home on Zillow by listing For Sale by Owner (FSBO).
List your homeWhat's special
Zillow last checked:
Listing updated:
Listed by:
John Murdock 703-541-8659,
Keller Williams Realty
Bought with:
Esther Stanard, 0225235103
Cornerstone Elite Properties, LLC.
Source: Bright MLS,MLS#: VAPW2073934
Facts & features
Interior
Bedrooms & bathrooms
- Bedrooms: 3
- Bathrooms: 4
- Full bathrooms: 3
- 1/2 bathrooms: 1
- Main level bathrooms: 1
Rooms
- Room types: Dining Room, Primary Bedroom, Bedroom 2, Bedroom 3, Kitchen, Game Room, Family Room, Foyer
Basement
- Area: 672
Heating
- Central, Natural Gas
Cooling
- Ceiling Fan(s), Central Air, Electric
Appliances
- Included: Dishwasher, Dryer, Disposal, Extra Refrigerator/Freezer, Oven/Range - Gas, Refrigerator, Washer, Water Heater, Ice Maker, Microwave, Gas Water Heater
Features
- Dining Area, Kitchen - Table Space, Eat-in Kitchen, Primary Bath(s), Recessed Lighting, Open Floorplan
- Flooring: Wood
- Doors: Six Panel
- Windows: Bay/Bow, Window Treatments
- Basement: Connecting Stairway,Finished,Sump Pump
- Number of fireplaces: 1
- Fireplace features: Mantel(s)
Interior area
- Total structure area: 2,148
- Total interior livable area: 2,114 sqft
- Finished area above ground: 1,476
- Finished area below ground: 638
Property
Parking
- Total spaces: 2
- Parking features: Garage Door Opener, Garage Faces Front, Off Street, Attached
- Attached garage spaces: 2
Accessibility
- Accessibility features: None
Features
- Levels: Three
- Stories: 3
- Pool features: None
Lot
- Size: 8,102 Square Feet
Details
- Additional structures: Above Grade, Below Grade
- Parcel number: 8191707023
- Zoning: R4
- Special conditions: Standard
Construction
Type & style
- Home type: SingleFamily
- Architectural style: Colonial
- Property subtype: Single Family Residence
Materials
- Vinyl Siding
- Foundation: Slab
Condition
- Excellent
- New construction: No
- Year built: 1997
Utilities & green energy
- Sewer: Public Sewer
- Water: Public
Community & HOA
Community
- Subdivision: Cardinal Crest
HOA
- Has HOA: Yes
- HOA fee: $55 monthly
Location
- Region: Woodbridge
Financial & listing details
- Price per square foot: $284/sqft
- Tax assessed value: $354,700
- Annual tax amount: $4,079
- Date on market: 7/1/2024
- Listing agreement: Exclusive Right To Sell
- Listing terms: Cash,Conventional,VA Loan,FHA
- Ownership: Fee Simple
Price history
| Date | Event | Price |
|---|---|---|
| 8/5/2024 | Sold | $600,000+5.4%$284/sqft |
Source:  Bright MLS #VAPW2073934 Report a problem Bright MLS #VAPW2073934 Report a problem | ||
| 7/16/2024 | Contingent | $569,000$269/sqft |
Source: Bright MLS #VAPW2073934 Report a problem | ||
| 7/11/2024 | Pending sale | $569,000$269/sqft |
Source: Bright MLS #VAPW2073934 Report a problem | ||
| 7/1/2024 | Listed for sale | $569,000+44.5%$269/sqft |
Source: Bright MLS #VAPW2073934 Report a problem | ||
| 6/28/2017 | Sold | $393,900+1.5%$186/sqft |
Source: Public Record Report a problem | ||
| 5/18/2017 | Pending sale | $387,900$183/sqft |
Source: Coldwell Banker Residential Brokerage - Prince William Parkway #PW9946499 Report a problem | ||
| 5/13/2017 | Listed for sale | $387,900+134.5%$183/sqft |
Source: Coldwell Banker Residential Brokerage - Prince William Parkway #PW9946499 Report a problem | ||
| 12/9/1997 | Sold | $165,450$78/sqft |
Source: Public Record Report a problem | ||
Public tax history
| Year | Property taxes | Tax assessment |
|---|---|---|
| 2025 | $5,362 +3.9% | $546,900 +5.3% |
| 2024 | $5,163 | $519,200 +6.6% |
| 2023 | -- | $487,200 +5.7% |
| 2022 | $5,221 +5.4% | $461,100 +14% |
| 2021 | $4,952 +7.5% | $404,400 +8.6% |
| 2020 | $4,607 +109% | $372,500 +2% |
| 2019 | $2,204 -47.3% | $365,100 +5.5% |
| 2018 | $4,179 -2.4% | $346,100 -2.4% |
| 2017 | $4,280 +4.9% | $354,700 +6.7% |
| 2016 | $4,080 +0.9% | $332,300 +0.5% |
| 2015 | $4,045 | $330,700 +2.6% |
| 2014 | $4,045 | $322,400 +1.3% |
| 2013 | -- | $318,200 +7.2% |
| 2012 | -- | $296,800 -0.7% |
| 2010 | -- | $299,000 +7.7% |
| 2009 | -- | $277,700 -20.4% |
| 2008 | -- | $349,000 -17.2% |
| 2007 | -- | $421,400 -9.9% |
| 2006 | -- | $467,600 +28.8% |
| 2005 | -- | $363,000 +18.5% |
| 2004 | -- | $306,300 +23.6% |
| 2003 | -- | $247,800 +16.5% |
| 2002 | -- | $212,700 +14% |
| 2001 | -- | $186,500 |
Find assessor info on the county website
Neighborhood: Cardinal Crest
Nearby homes
- $582,6003 bd2 ba1.6k sqft3892 Wertz Dr, Woodbridge, VA 22193Off Market
- $642,5003 bd4 ba2.7k sqft3884 Wertz Dr, Woodbridge, VA 22193Sold
- $636,3003 bd3 ba2.7k sqft3876 Wertz Dr, Woodbridge, VA 22193Off Market
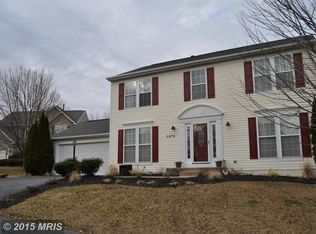
- $659,1004 bd3 ba2k sqft3880 Wertz Dr, Woodbridge, VA 22193Off Market
- $646,7004 bd3 ba1.9k sqft4004 Cardinal Crest Dr, Woodbridge, VA 22193Off Market
- $657,4004 bd2 ba2.3k sqft4008 Cardinal Crest Dr, Woodbridge, VA 22193Off Market
- $644,2005 bd3 ba2.8k sqft3872 Wertz Dr, Woodbridge, VA 22193Off Market
- $732,1005 bd4 ba3.3k sqft3889 Wertz Dr, Woodbridge, VA 22193Off Market
Nearby schools
GreatSchools rating
- 9/10A. Henderson Elementary SchoolGrades: PK-5Distance: 0.9 mi
- 3/10Potomac Middle SchoolGrades: 6-8Distance: 2.1 mi
- 4/10Potomac High SchoolGrades: 9-12Distance: 1.8 mi
Schools provided by the listing agent
- High: Potomac
- District: Prince William County Public Schools
Source: Bright MLS. This data may not be complete. We recommend contacting the local school district to confirm school assignments for this home.
Get a cash offer in 3 minutes
Find out how much your home could sell for in as little as 3 minutes with a no-obligation cash offer.
Estimated market value
$626,400
Get a cash offer in 3 minutes
Find out how much your home could sell for in as little as 3 minutes with a no-obligation cash offer.
Estimated market value
$626,400
Nearby cities
Nearby neighborhoods
Nearby zip codes
Other Woodbridge Topics
