Discover the perfect blend of space, style, and functionality in this highly sought-after ranch floor plan—rare for its generous size and thoughtfully designed layout. The main level offers effortless living with a private study, guest bedroom, full bath, and an expansive primary suite, making it ideal for both everyday comfort and hosting guests.
Completely remodeled and beautifully updated, this home lives like new construction. Fresh interior paint, modern trim, and updated doors create a bright, cohesive aesthetic throughout. The kitchen has been expertly refreshed with professionally painted cabinetry in a warm, on-trend tone, complemented by brand-new quartz countertops, a new sink, and faucet. Designed for those who love to cook and entertain, the kitchen features a gas cooktop, double ovens, and opens seamlessly to the inviting family room with a cozy fireplace.
The main floor showcases all new carpeting and updated flooring, while the wood floors in the kitchen have been professionally refinished, adding warmth and character. The spacious primary suite is a true retreat, complete with a large bathroom and walk-in closet.
Downstairs, the professionally finished basement offers incredible versatility—perfect for a second living area, entertainment space, or even an ideal in-law setup.
Step outside to one of the home’s most impressive features: the backyard. A large patio creates the perfect setting for outdoor living and entertaining, while professionally designed landscaping provides both beauty and privacy. The fully fenced yard offers a peaceful, private escape to enjoy year-round.
This home has been well maintained by the Seller. New Marvin fiberglass windows with Lifetime Warranty. New hot water heater. This is home is refreshed and is beautiful inside and out.
Sold for $715,000
$715,000
3885 Aspen Hollow Court, Castle Rock, CO 80104
5beds
4,420sqft
Single Family Residence
Built in 2006
7,841 Square Feet Lot
$710,200 Zestimate®
$162/sqft
$4,048 Estimated rent
Home value
$710,200
$675,000 - $746,000
$4,048/mo
Zestimate® history
Owner options
List your home for rent
$4,048/mo
Rent Zestimate®
Find your next renter with Zillow Rental Manager. Plus, with online applications, you can quickly screen prospective tenants – for free.
$4,048/mo
Rent Zestimate®
Refinance and save
$4,286/mo
Est. payment
Refinancing to a lower rate could help reduce your monthly payments and save thousands over the life of the loan.
$4,286/mo
Est. payment
Explore your selling options
Work with a Zillow partner agent
Leverage their expertise and Zillow's premium Showcase listings to get your home seen by more buyers.
Get startedList with your own agent
Get your home in front of millions of buyers by listing it on Zillow.
Learn how to do itSell it yourself
Take full control of how buyers see your home on Zillow by listing For Sale by Owner (FSBO).
List your homeWhat's special
Cozy fireplaceBright cohesive aestheticModern trimExpansive primary suiteGuest bedroomFresh interior paintGas cooktop
Zillow last checked:
Listing updated:
Listed by:
Lisa Nicholaides 303-638-9038,
Verity Real Estate
Bought with:
McLean Giles, 100052648
Coldwell Banker Realty 24
Source: REcolorado as distributed by MLS GRID,MLS#: 4832873
Facts & features
Interior
Bedrooms & bathrooms
- Bedrooms: 5
- Bathrooms: 4
- Full bathrooms: 2
- 3/4 bathrooms: 2
- Main level bathrooms: 2
- Main level bedrooms: 3
Bedroom
- Description: Private, Closet, Possible Home Office
- Level: Main
Bedroom
- Description: New Carpet, Light And Bright
- Level: Main
Bedroom
- Description: Large Room, New Carpet, Private Window, Walk-In Closet
- Features: Primary Suite
- Level: Main
Bedroom
- Description: Guest Bedroom
- Level: Basement
Bedroom
- Description: Large Room, Possible In-Law Suite,
- Level: Basement
Bathroom
- Description: Double Sink, Quartz Countertop, New Flooring, New Bath Tile,
- Level: Main
Bathroom
- Description: Tile Floors, Quartz Countertop, Large Soaking Tub
- Features: En Suite Bathroom
- Level: Main
Bathroom
- Description: Tile Floors, Quartz Countertop
- Level: Basement
Bathroom
- Description: Tile Floors Quartz Countertop
- Level: Basement
Dining room
- Description: New Carpet, High Ceiling
- Level: Main
Family room
- Description: New Carpet, Vaulted Ceiling, Fireplace
- Level: Main
Great room
- Description: Light And Bright, New Finishes, Endless Uses
- Level: Basement
Kitchen
- Description: Newly Painted Cabinets, Quartz Countertops, New Sink/Faucet, Wood Floors
- Level: Main
Laundry
- Description: Quartz Countertop, Utility Sink,
- Level: Main
Living room
- Description: New Carpet, Plantation Shutters Window Blinds
- Level: Main
Heating
- Forced Air
Cooling
- Central Air
Appliances
- Included: Cooktop, Dishwasher, Disposal, Double Oven, Dryer, Microwave, Refrigerator, Washer
Features
- Five Piece Bath, High Ceilings, Kitchen Island, Open Floorplan, Quartz Counters, Vaulted Ceiling(s), Walk-In Closet(s)
- Flooring: Carpet, Tile, Wood
- Windows: Window Coverings
- Basement: Finished
- Number of fireplaces: 1
- Fireplace features: Family Room
Interior area
- Total structure area: 4,420
- Total interior livable area: 4,420 sqft
- Finished area above ground: 2,228
- Finished area below ground: 1,800
Property
Parking
- Total spaces: 3
- Parking features: Concrete, Tandem
- Attached garage spaces: 3
Features
- Levels: One
- Stories: 1
- Patio & porch: Front Porch, Patio
- Exterior features: Private Yard
- Fencing: Partial
Lot
- Size: 7,841 Square Feet
- Features: Landscaped
Details
- Parcel number: R0448511
- Special conditions: Standard
Construction
Type & style
- Home type: SingleFamily
- Architectural style: Traditional
- Property subtype: Single Family Residence
Materials
- Stone, Wood Siding
- Roof: Composition
Condition
- Year built: 2006
Utilities & green energy
- Sewer: Public Sewer
- Water: Public
Community & HOA
Community
- Subdivision: Crystal Valley Ranch
HOA
- Has HOA: Yes
- Amenities included: Clubhouse, Pool
- Services included: Trash
- HOA fee: $83 monthly
- HOA name: Crystal Valley Master Assoc.
- HOA phone: 720-633-9722
Location
- Region: Castle Rock
Financial & listing details
- Price per square foot: $162/sqft
- Tax assessed value: $610,975
- Annual tax amount: $3,749
- Date on market: 3/26/2026
- Listing terms: 1031 Exchange,Cash,Conventional,FHA,VA Loan
- Exclusions: None
- Ownership: Individual
- Road surface type: Paved
Price history
| Date | Event | Price |
|---|---|---|
| 6/29/2026 | Sold | $715,000-4%$162/sqft |
Source:  REcolorado as distributed by MLS GRID #4832873 Report a problem REcolorado as distributed by MLS GRID #4832873 Report a problem | ||
| 6/2/2026 | Pending sale | $745,000$169/sqft |
Source: REcolorado as distributed by MLS GRID #4832873 Report a problem | ||
| 3/26/2026 | Listed for sale | $745,000+120.7%$169/sqft |
Source: REcolorado as distributed by MLS GRID #4832873 Report a problem | ||
| 2/26/2014 | Sold | $337,500-0.6%$76/sqft |
Source: Public Record Report a problem | ||
| 1/24/2014 | Price change | $339,500-0.7%$77/sqft |
Source: Coldwell Banker Residential Brokerage - Southeast Metro at DTC #6843772 Report a problem | ||
| 1/23/2014 | Price change | $342,000+0.7%$77/sqft |
Source: Coldwell Banker Residential Brokerage - Southeast Metro at DTC #6843772 Report a problem | ||
| 1/14/2014 | Listed for sale | $339,500+19.2%$77/sqft |
Source: Coldwell Banker Residential Brokerage - Southeast Metro at DTC #6843772 Report a problem | ||
| 2/12/2007 | Sold | $284,899$64/sqft |
Source: Public Record Report a problem | ||
Public tax history
| Year | Property taxes | Tax assessment |
|---|---|---|
| 2025 | $3,562 +8.7% | $38,180 -18.7% |
| 2024 | $3,278 +42.8% | $46,960 -0.9% |
| 2023 | $2,295 -35.6% | $47,410 +54.2% |
| 2022 | $3,563 | $30,750 -2.8% |
| 2021 | -- | $31,640 +6% |
| 2020 | $3,572 -0.3% | $29,860 |
| 2019 | $3,581 | $29,860 +8.8% |
| 2018 | $3,581 +4.8% | $27,440 |
| 2017 | $3,418 +8.2% | $27,440 +5.9% |
| 2016 | $3,159 -1.5% | $25,910 |
| 2015 | $3,208 +122.9% | $25,910 +16.9% |
| 2014 | $1,439 | $22,160 |
| 2013 | -- | $22,160 +4% |
| 2012 | -- | $21,310 |
| 2011 | -- | $21,310 -16.9% |
| 2010 | -- | $25,630 -1.5% |
| 2009 | $1,558 | $26,030 |
| 2008 | -- | $26,030 +265.1% |
| 2007 | -- | $7,130 |
| 2006 | $323 +1294.1% | $7,130 +164.1% |
| 2004 | $23 | $2,700 |
Find assessor info on the county website
Neighborhood: 80104
Nearby homes
- $737,1005 bd5 ba4.6k sqft3931 Aspen Hollow Ct, Castle Rock, CO 80104Off Market

- $632,7003 bd3 ba3k sqft3917 Aspen Hollow Ct, Castle Rock, CO 80104Off Market
- $697,7004 bd5 ba4.9k sqft3965 Aspen Hollow Ct, Castle Rock, CO 80104Off Market

- $629,3003 bd2 ba2.2k sqft3908 Deer Valley Dr, Castle Rock, CO 80104Off Market
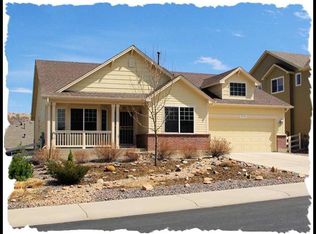
- $687,9003 bd3 ba4.4k sqft3884 Deer Valley Dr, Castle Rock, CO 80104Off Market
- $629,0003 bd2 ba2.7k sqft3835 Aspen Hollow Court, Castle Rock, CO 80104Off Market
- $574,1003 bd3 ba2k sqft3979 Aspen Hollow Ct, Castle Rock, CO 80104Off Market
- $677,2003 bd3 ba3k sqft3920 Deer Valley Dr, Castle Rock, CO 80104Off Market
Nearby schools
GreatSchools rating
- 6/10South Ridge Elementary An Ib World SchoolGrades: K-5Distance: 2.4 mi
- 5/10Mesa Middle SchoolGrades: 6-8Distance: 3.2 mi
- 7/10Douglas County High SchoolGrades: 9-12Distance: 3.9 mi
Schools provided by the listing agent
- Elementary: South Ridge
- Middle: Mesa
- High: Douglas County
- District: Douglas RE-1
Source: REcolorado as distributed by MLS GRID. This data may not be complete. We recommend contacting the local school district to confirm school assignments for this home.
Get a cash offer in 3 minutes
Find out how much your home could sell for in as little as 3 minutes with a no-obligation cash offer.
Estimated market value
$710,200
Get a cash offer in 3 minutes
Find out how much your home could sell for in as little as 3 minutes with a no-obligation cash offer.
Estimated market value
$710,200
- Colorado
- Douglas County
- Castle Rock
- 80104
- 3885 Aspen Hollow Court
Nearby cities
Nearby neighborhoods
Nearby zip codes
Other Castle Rock Topics
