Skip main navigation
Off market
  • $739,500

    3931 Aspen Hollow Ct, Castle Rock, CO 80104

    5beds
    5baths
    4,612sqft
    SingleFamily
    Built in 2007
    7,840 Square Feet Lot
    $739,500 Zestimate®
    $160/sqft
    $4,563 Estimated rent

    Home value

    $739,500

    $703,000 - $776,000

    $4,563/mo

    Zestimate® history
    Loading
    Loading...

    Owner options

    List your home for rent

    $4,563/mo

    Rent Zestimate®

    Find your next renter with Zillow Rental Manager. Plus, with online applications, you can quickly screen prospective tenants – for free.

    Learn more

    $4,563/mo

    Rent Zestimate®

    Refinance and save

    $4,351/mo

    Est. payment

    Refinancing to a lower rate could help reduce your monthly payments and save thousands over the life of the loan.

    See today's rates

    $4,351/mo

    Est. payment

    Explore your selling options

    Work with a Zillow partner agent

    Leverage their expertise and Zillow's premium Showcase listings to get your home seen by more buyers.

    Get started

    List with your own agent

    Get your home in front of millions of buyers by listing it on Zillow.

    Learn how to do it

    Sell it yourself

    Take full control of how buyers see your home on Zillow by listing For Sale by Owner (FSBO).

    List your home

    What's special

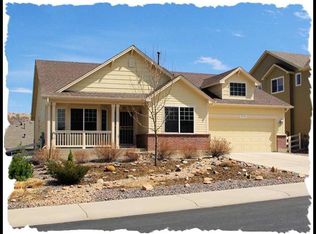
    Fabulous 5 bedroom/5 bathroom home in Crystal Valley Ranch. Built in 2007, this floor plan has it all and then some. Main floor office with double doors and decorative shelving off the entry. Formal dining room with easy access to the gourmet kitchen. Double ovens, gas cooktop, convection microwave oven, and island make cooking in this kitchen a dream. Corian counter tops with breakfast bar area and eat-in kitchen space that opens up to the family room area makes for easy entertaining! Main floor primary bedroom has private 5-piece bathroom and walk-in closet. Custom barn doors on the bathroom add charm and privacy. Main level has extensive hardwood floors, all plantation shutters, and new lighting. Sellers have updated the windows and slider on the west side of the home. Upstairs there is a loft area, 2 spare bedrooms, and a full bathroom for the bedrooms to share. The finished basement has an oversized great room & game room area that can be used for watching TV, workout area, pool or ping pong table. There is a wet bar with beverage refrigerator that is central to the space. Basement has 2 additional bedrooms and 1 full bathroom and 1 half bathroom for guests to use. The basement has a utility room that has lots of room for storage. The 2-car attached garage has a finished floor and exterior door for access to the backyard. The separate 1-car garage also has a finished floor, and is great for that 3rd vehicle, motorcycle, or yard maintenance equipment. Nice sized front and back yards are beautifully landscaped and have automatic smart sprinkler sprinkler system. Entertain and have BBQ's on the oversized concrete patio in the backyard. Natural gas line to the grill (included) or use the gas line for a fire pit on cool Colorado evenings. House is close to neighborhood park, trails, and Rhyolite Regional Park. With over 4600 sq. feet, this house has room to spread out, ability to work from home, and have hobby spaces. Don't miss out on this incredible opportunity!

    This property is not currently displayed as for sale or rent on Zillow. This may be different from what's on other websites or public sources.

    Facts & features

    Interior

    Bedrooms & bathrooms
    • Bedrooms: 5
    • Bathrooms: 5
    Heating
    • Other
    Cooling
    • Central
    Features
    • Flooring: Other
    • Basement: Finished
    • Has fireplace: Yes
    Interior area
    • Total interior livable area: 4,612 sqft

    Property

    Parking
    • Total spaces: 3
    • Parking features: Garage - Attached
    Features
    • Exterior features: Other
    Lot
    • Size: 7,840 Square Feet
    Details
    • Parcel number: 250524402004

    Construction

    Type & style
    • Home type: SingleFamily
    Materials
    • Frame
    • Roof: Composition
    Condition
    • Year built: 2007

    Community & HOA

    Location
    • Region: Castle Rock

    Financial & listing details

    • Price per square foot: $160/sqft
    • Tax assessed value: $708,324
    • Annual tax amount: $4,195

    Price history

    DateEventPrice
    10/21/2022Listing removed--
    Source: HomeSmart Report a problem
    9/29/2022Listed for sale$739,475+70%$160/sqft
    Source: HomeSmart #1662480 Report a problem
    11/12/2015Sold$435,000-1.1%$94/sqft
    Source: Public Record Report a problem
    9/16/2015Listed for sale$439,999+33.7%$95/sqft
    Source: RE/MAX PROFESSIONALS #8434889 Report a problem
    8/1/2007Sold$329,000$71/sqft
    Source: Public Record Report a problem

    Public tax history

    YearProperty taxesTax assessment
    2025$4,195 +8.7%$44,270 -19%
    2024$3,859 +45.7%$54,630 -1%
    2023$2,648 -35.6%$55,160 +55.5%
    2022$4,110 $35,480 -2.8%
    2021-- $36,500 +5.3%
    2020$4,146 +0.3%$34,660
    2019$4,131 $34,660 +9.5%
    2018$4,131 +4.8%$31,660
    2017$3,943 +5.8%$31,660 +3.6%
    2016$3,727 -1.5%$30,570
    2015$3,785 +8.5%$30,570 +13.8%
    2014$3,489 $26,860
    2013-- $26,860 -1.9%
    2012-- $27,380
    2011-- $27,380 +5.9%
    2010-- $25,850 -2.9%
    2009$1,594 $26,630
    2008-- $26,630 +415.1%
    2007-- $5,170 -62.4%
    2006$323 +1294.1%$13,760 +409.6%
    2004$23 $2,700
    Find assessor info on the county website

    Neighborhood: 80104

    Nearby schools

    GreatSchools rating
    Get a cash offer in 3 minutes
    Find out how much your home could sell for in as little as 3 minutes with a no-obligation cash offer.
    Estimated market value
    $739,500
    Get a cash offer in 3 minutes
    Find out how much your home could sell for in as little as 3 minutes with a no-obligation cash offer.
    Estimated market value
    $739,500