Welcome to 3885 Rust Hill Place in the highly desirable Rustfield community. Enjoy main level living at its best with over 3,000 finished square feet of living space spread out over two levels and a two-car garage. Upon entering, you take in the beauty of the home and its well appointed features. The welcoming Foyer leads you to the large Living Room with built-in shelves and wood-burning Fireplace. To the left you can step outside to the open-air Atrium with three walls of doors leading back inside. Beyond the Atrium is the spacious Dining Room which leads to the eat-in Kitchen and Pantry/Laundry Room. Straight ahead from the Foyer is the Den, which can be closed off to become a 4th Bedroom. Inside the closet you will notice the plumbing that once served as the Wet Bar. Around the corner is the spacious Primary Bedroom and lovely Bathroom with two Walk-In Closets. Descend the stairs to the expansive Lower Level with a huge Recreation Room with wood-burning Fireplace and Wet Bar. Down the hall you will find the 3rd Bedroom and another full Bath. There are two additional unfinished rooms that can be anything you need from a Gym or Bonus Room to an additional Bedroom or extra storage. Step outside to enjoy the newly finished flagstone Patio and well landscaped backyard. All this in walking distance to the charming City of Fairfax and all its amenities. Encompassing six square miles, the city it is at the crossroads of Northern Virginia, just 20 minutes from Washington, DC with an attractive blend of commercial office, retail and residential properties. The City of Fairfax combines the charm of a small town with the opportunities of a thriving urban area. Along the city's southern border is George Mason University which provides the community with musical and cultural events, nationally recognized sports teams and Olympic athletes. All this within close proximity to major commuter routes, public transportation and all the County of Fairfax has to offer with its parks, lakes and recreation areas. Welcome Home!
Sold for $812,000
$812,000
3885 Rust Hill Pl, Fairfax, VA 22030
3beds
3,066sqft
Townhouse
Built in 1984
4,634 Square Feet Lot
$907,400 Zestimate®
$265/sqft
$3,842 Estimated rent
Home value
$907,400
$862,000 - $953,000
$3,842/mo
Zestimate® history
Owner options
List your home for rent
$3,842/mo
Rent Zestimate®
Find your next renter with Zillow Rental Manager. Plus, with online applications, you can quickly screen prospective tenants – for free.
$3,842/mo
Rent Zestimate®
Refinance and save
$5,907/mo
Est. payment
Refinancing to a lower rate could help reduce your monthly payments and save thousands over the life of the loan.
$5,907/mo
Est. payment
Explore your selling options
Work with a Zillow partner agent
Leverage their expertise and Zillow's premium Showcase listings to get your home seen by more buyers.
Get startedList with your own agent
Get your home in front of millions of buyers by listing it on Zillow.
Learn how to do itSell it yourself
Take full control of how buyers see your home on Zillow by listing For Sale by Owner (FSBO).
List your homeWhat's special
Two-car garageWood-burning fireplaceBonus roomCommercial officeLaundry roomHuge recreation roomGeorge mason university
Zillow last checked:
Listing updated:
Listed by:
Kathy O'Donnell 703-338-7696,
Samson Properties
Bought with:
Jason Surbey, 0225230448
Corcoran McEnearney
Source: Bright MLS,MLS#: VAFC2003832
Facts & features
Interior
Bedrooms & bathrooms
- Bedrooms: 3
- Bathrooms: 3
- Full bathrooms: 3
- Main level bathrooms: 2
- Main level bedrooms: 2
Rooms
- Room types: Living Room, Dining Room, Primary Bedroom, Bedroom 2, Bedroom 3, Kitchen, Family Room, Den, Laundry, Recreation Room, Bathroom 2, Bathroom 3, Primary Bathroom
Basement
- Area: 1200
Heating
- Heat Pump, Electric
Cooling
- Central Air, Electric
Appliances
- Included: Electric Water Heater
- Laundry: Laundry Room
Features
- Chair Railings, Entry Level Bedroom, Formal/Separate Dining Room, Eat-in Kitchen, Pantry, Primary Bath(s), Recessed Lighting, Bathroom - Stall Shower, Walk-In Closet(s), Bar, Built-in Features, Dining Area
- Flooring: Carpet, Ceramic Tile, Luxury Vinyl
- Windows: Skylight(s), Window Treatments
- Basement: Finished,Interior Entry,Walk-Out Access,Windows
- Number of fireplaces: 2
Interior area
- Total structure area: 3,066
- Total interior livable area: 3,066 sqft
- Finished area above ground: 1,866
- Finished area below ground: 1,200
Property
Parking
- Total spaces: 2
- Parking features: Garage Door Opener, Inside Entrance, Attached, On Street
- Attached garage spaces: 2
- Has uncovered spaces: Yes
Accessibility
- Accessibility features: Accessible Entrance
Features
- Levels: Two
- Stories: 2
- Patio & porch: Patio, Porch, Enclosed
- Exterior features: Sidewalks
- Pool features: None
Lot
- Size: 4,634 Square Feet
Details
- Additional structures: Above Grade, Below Grade
- Parcel number: 57 2 24 003
- Zoning: PD-M
- Special conditions: Standard
Construction
Type & style
- Home type: Townhouse
- Architectural style: Traditional
- Property subtype: Townhouse
Materials
- Brick
- Foundation: Slab
Condition
- Excellent
- New construction: No
- Year built: 1984
Utilities & green energy
- Sewer: Public Sewer
- Water: Public
Community & HOA
Community
- Security: Security Gate
- Subdivision: Rustfield
HOA
- Has HOA: Yes
- Amenities included: Common Grounds, Jogging Path
- Services included: Common Area Maintenance, Lawn Care Front, Lawn Care Side, Maintenance Grounds, Snow Removal, Security, Trash, Road Maintenance
- HOA fee: $575 quarterly
- HOA name: RUSTFIELD HOA
Location
- Region: Fairfax
Financial & listing details
- Price per square foot: $265/sqft
- Tax assessed value: $687,700
- Annual tax amount: $7,392
- Date on market: 10/19/2023
- Listing agreement: Exclusive Right To Sell
- Ownership: Fee Simple
Price history
| Date | Event | Price |
|---|---|---|
| 11/9/2023 | Sold | $812,000+1.5%$265/sqft |
Source:  Bright MLS #VAFC2003832 Report a problem Bright MLS #VAFC2003832 Report a problem | ||
| 10/24/2023 | Contingent | $800,000$261/sqft |
Source: Bright MLS #VAFC2003832 Report a problem | ||
| 10/19/2023 | Listed for sale | $800,000+22.5%$261/sqft |
Source: Bright MLS #VAFC2003832 Report a problem | ||
| 12/5/2022 | Sold | $653,100$213/sqft |
Source: Public Record Report a problem | ||
Public tax history
| Year | Property taxes | Tax assessment |
|---|---|---|
| 2025 | $8,842 +12.7% | $838,100 +10% |
| 2024 | $7,849 +9.1% | $762,000 +8.6% |
| 2023 | $7,194 +1.1% | $701,900 +2.1% |
| 2022 | $7,118 +1.4% | $687,700 +5.3% |
| 2021 | $7,021 +1% | $653,100 |
| 2020 | $6,951 | -- |
| 2019 | $6,951 +7.6% | $609,200 |
| 2018 | $6,458 +100% | $609,200 |
| 2017 | $3,229 | $609,200 |
| 2016 | $3,229 -48.6% | $609,200 +2.1% |
| 2015 | $6,279 +6.2% | $596,900 +5% |
| 2014 | $5,912 | $568,500 +4% |
| 2013 | -- | $546,500 -0.9% |
| 2012 | -- | $551,300 |
| 2011 | -- | $551,300 |
| 2010 | -- | $551,300 -5% |
| 2009 | -- | $580,300 |
| 2008 | -- | -- |
| 2007 | -- | -- |
| 2006 | -- | -- |
| 2005 | -- | -- |
| 2004 | -- | -- |
| 2003 | -- | -- |
| 2002 | -- | $387,000 +15% |
| 2001 | -- | $336,600 +8.7% |
| 2000 | -- | $309,600 |
Find assessor info on the county website
Neighborhood: 22030
Nearby homes
- $916,7004 bd3 ba1.8k sqft3881 Rust Hill Pl, Fairfax, VA 22030Off Market
- $962,0003 bd3 ba3.1k sqft3889 Rust Hill Pl, Fairfax, VA 22030Sold
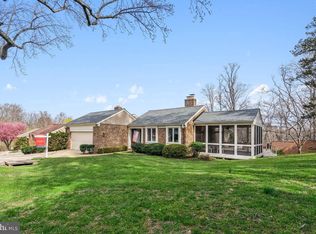
- $968,5003 bd3 ba3.1k sqft3890 Rust Hill Pl, Fairfax, VA 22030Off Market
- $1,625,1005 bd4 ba4.4k sqft3899 Rust Hill Pl, Fairfax, VA 22030Off Market

- $974,6004 bd3 ba3.3k sqft3894 Rust Hill Pl, Fairfax, VA 22030Off Market
- $1,014,7004 bd3 ba3.7k sqft10510 Meadow Bridge Ln, Fairfax, VA 22030Off Market
- $915,0003 bd3 ba3.1k sqft10514 Meadow Bridge Ln, Fairfax, VA 22030Off Market
- $938,9003 bd3 ba3k sqft3905 Rust Hill Pl, Fairfax, VA 22030Off Market
Nearby schools
GreatSchools rating
- 6/10Providence Elementary SchoolGrades: PK-6Distance: 1.4 mi
- 6/10Johnson Middle SchoolGrades: 7-8Distance: 1.2 mi
- 6/10Fairfax High SchoolGrades: 9-12Distance: 1.3 mi
Schools provided by the listing agent
- Elementary: Providence
- Middle: Lanier
- High: Fairfax
- District: Fairfax County Public Schools
Source: Bright MLS. This data may not be complete. We recommend contacting the local school district to confirm school assignments for this home.
Get a cash offer in 3 minutes
Find out how much your home could sell for in as little as 3 minutes with a no-obligation cash offer.
Estimated market value
$907,400
Get a cash offer in 3 minutes
Find out how much your home could sell for in as little as 3 minutes with a no-obligation cash offer.
Estimated market value
$907,400
- Virginia
- Fairfax City
- Fairfax
- 22030
- 3885 Rust Hill Pl
