Bay views for miles. Enjoy scenic view and sunsets over the Assawoman Bay. This waterfront coastal contemporary located in Cape Windsor sits on a wide canal and has one boat lift. This location offers deep water for larger size boats that want quick access to the open bay and ocean. The beaches are 1.4 miles away to either Delaware or Ocean City! This 5BR/6BA, 3567sf home features 1100sf of decking for entertaining and taking in the magnificent views, this includes a spiral staircase leading to a roof level deck for panoramic views of the Bay and Ocean City. Open floor plan combines the kitchen, dining and living room areas. Major renovation in 2020 included structural alterations and an updated coastal design. This includes a gourmet kitchen with leathered granite countertops, high-end KitchenAid black stainless steel appliance package with gas range. High-end craftsmen finishes throughout include: High-End Hardware, Wainscoting, Trim Package, Marvin fiberglass windows, Therma-Tru Doors, Elevator, Gas Fireplace, Central Vac, LED Lighting, Tankless Gas Water Heater, Metal Roof, foyer area with built in cubbies and all decking is either Dura-deck or composite making it virtually maintenance free. Large outdoor shower with convenient adjacent door to 1st floor and the 1st floor bath. 867sf of garage space including TV, slat board and shelving storage and double doors to the backyard and canal with plenty of space for your golf cart, bikes, beach gear and fishing equipment. Outside steps from 2nd floor to grade allow you to move from living space to ground level with ease. Most furniture and decorating will convey. The HOA fee includes community pool, community boat ramp, water and trash. Close to entertainment, shopping, golf and great restaurants. Don't miss this opportunity!
Sold for $1,695,000
$1,695,000
38854 Grant Ave, Selbyville, DE 19975
5beds
3,567sqft
Single Family Residence
Built in 2006
4,356 Square Feet Lot
$1,832,100 Zestimate®
$475/sqft
$3,695 Estimated rent
Home value
$1,832,100
$1.65M - $2.03M
$3,695/mo
Zestimate® history
Owner options
List your home for rent
$3,695/mo
Rent Zestimate®
Find your next renter with Zillow Rental Manager. Plus, with online applications, you can quickly screen prospective tenants – for free.
$3,695/mo
Rent Zestimate®
Refinance and save
$9,252/mo
Est. payment
Refinancing to a lower rate could help reduce your monthly payments and save thousands over the life of the loan.
$9,252/mo
Est. payment
Explore your selling options
Work with a Zillow partner agent
Leverage their expertise and Zillow's premium Showcase listings to get your home seen by more buyers.
Get startedList with your own agent
Get your home in front of millions of buyers by listing it on Zillow.
Learn how to do itSell it yourself
Take full control of how buyers see your home on Zillow by listing For Sale by Owner (FSBO).
List your homeWhat's special
Community boat rampGas fireplaceBoat liftWaterfront coastal contemporaryBeach gearCommunity poolUpdated coastal design
Zillow last checked:
Listing updated:
Listed by:
TREVOR A. CLARK 302-290-3869,
1ST CHOICE PROPERTIES LLC,
Co-Listing Agent: Abby Clark 302-257-5555,
1ST CHOICE PROPERTIES LLC
Bought with:
Tammy Medlock
Coldwell Banker Realty
Source: Bright MLS,MLS#: DESU2050606
Facts & features
Interior
Bedrooms & bathrooms
- Bedrooms: 5
- Bathrooms: 6
- Full bathrooms: 6
- Main level bathrooms: 2
- Main level bedrooms: 1
Basement
- Area: 0
Heating
- Heat Pump, Forced Air, Electric
Cooling
- Central Air, Electric
Appliances
- Included: Microwave, Built-In Range, Central Vacuum, Dishwasher, Disposal, Dryer, Exhaust Fan, Extra Refrigerator/Freezer, Self Cleaning Oven, Oven, Oven/Range - Gas, Refrigerator, Stainless Steel Appliance(s), Washer, Water Heater, Tankless Water Heater
- Laundry: Upper Level
Features
- Breakfast Area, Ceiling Fan(s), Central Vacuum, Chair Railings, Combination Dining/Living, Combination Kitchen/Dining, Dining Area, Elevator, Family Room Off Kitchen, Open Floorplan, Kitchen Island, Kitchen - Gourmet, Primary Bath(s), Primary Bedroom - Bay Front, Recessed Lighting, Upgraded Countertops, Wainscotting, Walk-In Closet(s), Other, Dry Wall
- Flooring: Luxury Vinyl, Ceramic Tile, Concrete
- Doors: Insulated, Six Panel
- Windows: Casement, Double Pane Windows, Double Hung, ENERGY STAR Qualified Windows, Insulated Windows, Low Emissivity Windows, Screens, Vinyl Clad, Window Treatments
- Has basement: No
- Number of fireplaces: 1
- Fireplace features: Gas/Propane
Interior area
- Total structure area: 5,564
- Total interior livable area: 3,567 sqft
- Finished area above ground: 3,567
- Finished area below ground: 0
Property
Parking
- Total spaces: 7
- Parking features: Storage, Garage Faces Front, Garage Door Opener, Concrete, Private, Attached, Driveway
- Attached garage spaces: 3
- Uncovered spaces: 4
Accessibility
- Accessibility features: Accessible Elevator Installed
Features
- Levels: Three
- Stories: 3
- Patio & porch: Deck, Patio, Porch, Roof, Wrap Around
- Exterior features: Barbecue, Extensive Hardscape, Lighting, Rain Gutters, Outdoor Shower
- Pool features: Community
- Has view: Yes
- View description: Canal, Bay
- Has water view: Yes
- Water view: Canal,Bay
- Waterfront features: Boat/Launch Ramp - Private, Shared, Canal, Boat - Powered, Canoe/Kayak, Personal Watercraft (PWC), Private Access, Bay
- Body of water: Assawoman Bay
- Frontage length: Water Frontage Ft: 50
Lot
- Size: 4,356 Square Feet
- Dimensions: 50.00 x 90.00
- Features: Cleared, Bulkheaded
Details
- Additional structures: Above Grade, Below Grade
- Parcel number: 53320.1841.00
- Zoning: AR-1
- Special conditions: Standard
Construction
Type & style
- Home type: SingleFamily
- Architectural style: Coastal,Contemporary
- Property subtype: Single Family Residence
Materials
- Frame, Advanced Framing, Batts Insulation, Block, Blown-In Insulation, Composition, CPVC/PVC, Glass, Mixed Plumbing, Stick Built, Vinyl Siding, Other
- Foundation: Slab, Pilings
- Roof: Metal
Condition
- Excellent
- New construction: No
- Year built: 2006
- Major remodel year: 2021
Utilities & green energy
- Electric: 200+ Amp Service, 120/240V
- Sewer: Public Sewer
- Water: Public
- Utilities for property: Cable Connected, Electricity Available, Propane, Cable, DSL
Community & HOA
Community
- Features: Pool
- Security: Security System, Smoke Detector(s), Carbon Monoxide Detector(s)
- Subdivision: Cape Windsor
HOA
- Has HOA: Yes
- Amenities included: Boat Ramp, Common Grounds, Picnic Area, Pool, Tot Lots/Playground, Water/Lake Privileges
- Services included: Common Area Maintenance, Trash, Snow Removal, Water
- HOA fee: $1,620 annually
Location
- Region: Selbyville
Financial & listing details
- Price per square foot: $475/sqft
- Tax assessed value: $45,150
- Annual tax amount: $1,865
- Date on market: 10/28/2023
- Listing agreement: Exclusive Right To Sell
- Listing terms: Cash,Conventional
- Inclusions: Furniture Is Negotiable
- Ownership: Fee Simple
- Road surface type: Black Top
Price history
| Date | Event | Price |
|---|---|---|
| 6/14/2024 | Sold | $1,695,000-1.7%$475/sqft |
Source:  Bright MLS #DESU2050606 Report a problem Bright MLS #DESU2050606 Report a problem | ||
| 5/11/2024 | Contingent | $1,725,000$484/sqft |
Source: Bright MLS #DESU2050606 Report a problem | ||
| 4/29/2024 | Price change | $1,725,000-3.6%$484/sqft |
Source: Bright MLS #DESU2050606 Report a problem | ||
| 4/9/2024 | Price change | $1,790,000-1.9%$502/sqft |
Source: Bright MLS #DESU2050606 Report a problem | ||
| 3/18/2024 | Price change | $1,825,000-3.4%$512/sqft |
Source: Bright MLS #DESU2050606 Report a problem | ||
| 2/16/2024 | Listed for sale | $1,890,000-3.1%$530/sqft |
Source: Bright MLS #DESU2050606 Report a problem | ||
| 1/11/2024 | Listing removed | -- |
Source: Owner Report a problem | ||
| 11/28/2023 | Price change | $1,950,000-2.5%$547/sqft |
Source: Bright MLS #DESU2050606 Report a problem | ||
| 10/28/2023 | Price change | $2,000,000-3.6%$561/sqft |
Source: Bright MLS #DESU2050606 Report a problem | ||
| 10/24/2023 | Price change | $2,075,000-4.6%$582/sqft |
Source: Owner Report a problem | ||
| 10/16/2023 | Listed for sale | $2,175,000$610/sqft |
Source: Owner Report a problem | ||
Public tax history
| Year | Property taxes | Tax assessment |
|---|---|---|
| 2025 | $2,425 +28.1% | $561,600 +1143.9% |
| 2024 | $1,892 +1.4% | $45,150 |
| 2023 | $1,866 +1.6% | $45,150 |
| 2022 | $1,836 +4.5% | $45,150 +1.3% |
| 2021 | $1,758 +42.7% | $44,550 +36.2% |
| 2020 | $1,232 | $32,700 |
| 2019 | $1,232 +0.4% | $32,700 |
| 2018 | $1,226 -1% | $32,700 |
| 2017 | $1,238 +12.5% | $32,700 |
| 2016 | $1,101 +1.5% | $32,700 +4.6% |
| 2015 | $1,084 +1.5% | $31,250 |
| 2014 | $1,068 -1.1% | $31,250 |
| 2013 | $1,079 +2.9% | $31,250 |
| 2012 | $1,049 +0.6% | $31,250 |
| 2011 | $1,042 | $31,250 |
| 2010 | $1,042 +0.4% | $31,250 |
| 2009 | $1,038 | $31,250 |
| 2008 | -- | -- |
| 2007 | -- | -- |
| 2006 | -- | -- |
| 2005 | -- | -- |
| 2004 | -- | -- |
| 2003 | -- | -- |
| 2002 | -- | -- |
| 2001 | -- | -- |
Find assessor info on the county website
Neighborhood: 19975
Nearby homes
- $1,109,1003 bd-- ba1.8k sqft38848 Grant Ave, Selbyville, DE 19975Off Market
- $1,993,2004 bd-- ba4.4k sqft38858 Grant Ave, Selbyville, DE 19975Off Market
- $944,3003 bd1 ba1.6k sqft38844 Grant Ave, Selbyville, DE 19975Off Market

- $710,0003 bd2 ba-- sqft38862 Grant Ave, Selbyville, DE 19975Sold
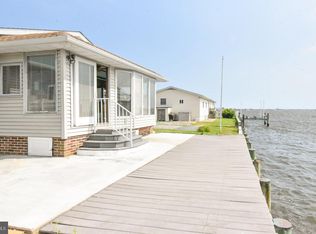
- $2,249,9007 bd5 ba4.5k sqft38851 Grant Ave, Selbyville, DE 19975Sold
- $1,237,7004 bd4 ba3.2k sqft38857 Grant Ave, Selbyville, DE 19975Off Market
- $800,0003 bd2 ba1.2k sqft38847 Grant Ave, Selbyville, DE 19975Sold
- $795,0003 bd2 ba-- sqft38861 Grant Ave, Selbyville, DE 19975Sold
Nearby schools
GreatSchools rating
- 8/10Showell (Phillip C.) Elementary SchoolGrades: K-5Distance: 7.7 mi
- 7/10Selbyville Middle SchoolGrades: 6-8Distance: 7.3 mi
- 6/10Indian River High SchoolGrades: 9-12Distance: 10.5 mi
Schools provided by the listing agent
- Elementary: Lord Baltimore
- Middle: Selbyville
- High: Indian River
- District: Indian River
Source: Bright MLS. This data may not be complete. We recommend contacting the local school district to confirm school assignments for this home.


Get pre-qualified for a loan
At Zillow Home Loans, we can pre-qualify you in as little as 5 minutes with no impact to your credit score.An equal housing lender. NMLS #10287.
Sell for more on Zillow
Get a Zillow Showcase℠ listing at no additional cost and you could sell for .
$1,832,100
2% more
+$36,642
With Zillow Showcase(estimated)
$1,868,742
- Delaware
- Sussex County
- Selbyville
- 19975
- 38854 Grant Ave
Nearby cities
Nearby zip codes
Other Selbyville Topics
