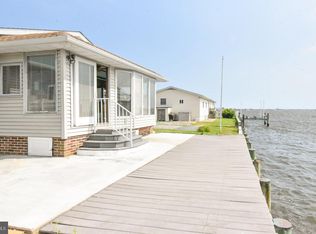
If you're looking for the ultimate opportunity for coastal waterfront living with stunning bay views, proximity to the beach, space to entertain friends and family, and a spot for your boat or personal watercraft, then welcome to 38861 Grant Avenue. This home is situated on quite possibly the best available lot in the community offering open bay views, magnificent sunrise and sunset views, yet protection from heavy winds. Located in the desirable Cape Windsor community, this waterfront beach home sits on the end of a deep canal perfectly positioned for immediate access to the Assawoman Bay and easy boat access to all the entertainment opportunities in Ocean City, and only a minutes’ drive to the pristine Delaware and Maryland beaches. The house on the lot is being sold AS-IS. The home can be fixed up for immediate occupancy, renovated, or replaced with a stunning new structure to create your dream home and instant equity. The home features 3 bedrooms, 2 full bathrooms and a large indoor storage area. The kitchen and living space are open concept with views of the canal and bay. The full-size deck allows everyone to enjoy the outdoors. Whether you're sipping your morning coffee, enjoying dinner with friends and family, or simply taking in the beautiful and calming daily sunrises and sunsets. The lot has 50 feet of bulkhead to place your boat or personal watercraft. The concrete driveway provides two parking spaces. Entertainment amenities are only minutes away. Shopping, golf, mini golf, ice cream, nightly entertainment, live performances at the Freeman Stage, and some of the most amazing restaurants on the East Coast. It’s all right here. Come enjoy all the best that the coastal area has to offer!
Sold for $795,000
$795,000
38861 Grant Ave, Selbyville, DE 19975
3beds
--sqft
Manufactured Home
Built in 1992
4,356 Square Feet Lot
$789,900 Zestimate®
$--/sqft
$2,338 Estimated rent
Home value
$789,900
$727,000 - $853,000
$2,338/mo
Zestimate® history
Owner options
List your home for rent
$2,338/mo
Rent Zestimate®
Find your next renter with Zillow Rental Manager. Plus, with online applications, you can quickly screen prospective tenants – for free.
$2,338/mo
Rent Zestimate®
Refinance and save
$6,431/mo
Est. payment
Refinancing to a lower rate could help reduce your monthly payments and save thousands over the life of the loan.
$6,431/mo
Est. payment
Explore your selling options
Work with a Zillow partner agent
Leverage their expertise and Zillow's premium Showcase listings to get your home seen by more buyers.
Get startedList with your own agent
Get your home in front of millions of buyers by listing it on Zillow.
Learn how to do itSell it yourself
Take full control of how buyers see your home on Zillow by listing For Sale by Owner (FSBO).
List your homeWhat's special
Waterfront livingDeep canalOpen bay viewsStunning bay viewsEasy boat accessProtection from heavy windsBest available lot
Zillow last checked:
Listing updated:
Listed by:
Eric Johnson 443-783-3408,
ERA Martin Associates
Bought with:
Justin Noble, RS-0025175
Monument Sotheby's International Realty
Source: Bright MLS,MLS#: DESU2088112
Facts & features
Interior
Bedrooms & bathrooms
- Bedrooms: 3
- Bathrooms: 2
- Full bathrooms: 2
- Main level bathrooms: 2
- Main level bedrooms: 3
Basement
- Area: 0
Heating
- Heat Pump, Electric
Cooling
- Heat Pump, Electric
Appliances
- Included: Dishwasher, Dryer, Oven/Range - Electric, Refrigerator, Cooktop, Washer, Water Heater, Electric Water Heater
Features
- Flooring: Carpet, Tile/Brick, Vinyl
- Has basement: No
- Number of fireplaces: 1
- Fireplace features: Glass Doors, Gas/Propane
Interior area
- Total structure area: 0
- Finished area above ground: 0
- Finished area below ground: 0
Property
Parking
- Total spaces: 4
- Parking features: Concrete, Driveway, Off Street
- Uncovered spaces: 2
Accessibility
- Accessibility features: None
Features
- Levels: One
- Stories: 1
- Patio & porch: Deck
- Pool features: Community
- Has view: Yes
- View description: Canal, Water, Bay
- Has water view: Yes
- Water view: Canal,Water,Bay
- Waterfront features: Private Dock Site, Bayfront, Boat - Powered, Canoe/Kayak, Bay
- Body of water: Assawoman Bay
- Frontage length: Water Frontage Ft: 50
Lot
- Size: 4,356 Square Feet
- Dimensions: 50.00 x 90.00
- Features: Bulkheaded, No Thru Street
Details
- Additional structures: Above Grade, Below Grade
- Parcel number: 53320.1849.00
- Zoning: AR-1
- Special conditions: Standard
Construction
Type & style
- Home type: MobileManufactured
- Architectural style: Ranch/Rambler
- Property subtype: Manufactured Home
Materials
- Vinyl Siding
- Foundation: Block
- Roof: Architectural Shingle
Condition
- New construction: No
- Year built: 1992
Utilities & green energy
- Sewer: Public Sewer
- Water: Community
- Utilities for property: Cable Connected, Sewer Available, Water Available
Community & HOA
Community
- Subdivision: Cape Windsor
HOA
- Has HOA: Yes
- Amenities included: Boat Ramp, Pool, Tot Lots/Playground
- Services included: Pool(s), Sewer, Water, Common Area Maintenance, Road Maintenance, Trash
- HOA fee: $1,850 annually
- HOA name: CAPE WINDSOR
Location
- Region: Selbyville
Financial & listing details
- Tax assessed value: $765,000
- Annual tax amount: $753
- Date on market: 6/19/2025
- Listing agreement: Exclusive Right To Sell
- Listing terms: Cash,Conventional,FHA,VA Loan,FHA 203(k)
- Ownership: Fee Simple
Price history
| Date | Event | Price |
|---|---|---|
| 9/17/2025 | Sold | $795,000-5.9% |
Source:  Bright MLS #DESU2088112 Report a problem Bright MLS #DESU2088112 Report a problem | ||
| 9/11/2025 | Pending sale | $845,000 |
Source: Bright MLS #DESU2088112 Report a problem | ||
| 8/3/2025 | Contingent | $845,000 |
Source: Bright MLS #DESU2088112 Report a problem | ||
| 8/2/2025 | Price change | $845,000+6.3% |
Source: Bright MLS #DESU2088112 Report a problem | ||
| 7/19/2025 | Pending sale | $795,000-5.9% |
Source: Bright MLS #DESU2088112 Report a problem | ||
| 7/4/2025 | Price change | $845,000-4.5% |
Source: Bright MLS #DESU2088112 Report a problem | ||
| 6/19/2025 | Listed for sale | $885,000 |
Source: Bright MLS #DESU2088112 Report a problem | ||
Public tax history
| Year | Property taxes | Tax assessment |
|---|---|---|
| 2025 | $1,648 +249.3% | $382,500 +2001.6% |
| 2024 | $472 +0.2% | $18,200 |
| 2023 | $471 +3.7% | $18,200 |
| 2022 | $454 +3.5% | $18,200 |
| 2021 | $439 +4.4% | $18,200 |
| 2020 | $421 | $18,200 |
| 2019 | $421 +0.3% | $18,200 |
| 2018 | $419 +0.5% | $18,200 |
| 2017 | $417 +8.4% | $18,200 |
| 2016 | $385 -2.2% | $18,200 |
| 2015 | $394 +2.6% | $18,200 |
| 2014 | $384 -0.6% | $18,200 |
| 2013 | $386 +0.6% | $18,200 |
| 2012 | $383 -1.4% | $18,200 |
| 2011 | $389 | $18,200 |
| 2010 | $389 +0.3% | $18,200 |
| 2009 | $388 | $18,200 |
| 2008 | -- | -- |
| 2007 | -- | -- |
| 2006 | -- | -- |
| 2005 | -- | -- |
| 2004 | -- | -- |
| 2003 | -- | -- |
| 2002 | -- | -- |
| 2001 | -- | -- |
Find assessor info on the county website
Neighborhood: 19975
Nearby homes
- $1,237,7004 bd4 ba3.2k sqft38857 Grant Ave, Selbyville, DE 19975Off Market
- $2,249,9007 bd5 ba4.5k sqft38851 Grant Ave, Selbyville, DE 19975Sold

- $710,0003 bd2 ba-- sqft38862 Grant Ave, Selbyville, DE 19975Sold
- $1,975,9004 bd-- ba4.4k sqft38858 Grant Ave, Selbyville, DE 19975Off Market
- $1,973,2007 bd7 ba4.2k sqft38865 Grant Ave, Selbyville, DE 19975Off Market
- $1,042,5004 bd-- ba2k sqft38863 Grant Ave, Selbyville, DE 19975Off Market
- $1,133,9004 bd2 ba1k sqft38868 Grant Ave, Selbyville, DE 19975Off Market
- $1,695,0005 bd6 ba3.5k sqft38854 Grant Ave, Selbyville, DE 19975Sold
Nearby schools
GreatSchools rating
- 8/10Showell (Phillip C.) Elementary SchoolGrades: K-5Distance: 7.7 mi
- 7/10Selbyville Middle SchoolGrades: 6-8Distance: 7.4 mi
- 6/10Indian River High SchoolGrades: 9-12Distance: 10.5 mi
Schools provided by the listing agent
- District: Indian River
Source: Bright MLS. This data may not be complete. We recommend contacting the local school district to confirm school assignments for this home.
Sell for more on Zillow
Get a Zillow Showcase℠ listing at no additional cost and you could sell for .
$789,900
2% more
+$15,798
With Zillow Showcase(estimated)
$805,698
- Delaware
- Sussex County
- Selbyville
- 19975
- 38861 Grant Ave
Nearby cities
Nearby zip codes
Other Selbyville Topics
