Welcome to 38859 Bayview West, a pristine waterfront retreat nestled on an oversized lot in the coveted Bayview Estates community in Selbyville, Delaware. This meticulously maintained home features a newly installed pier and offers easy access to Assawoman Bay, as well as proximity to Harris Teeter, the Freeman Stage, Bayside, and the beaches. The covered entry leads you into a welcoming foyer, which seamlessly flows into the expansive great room. Skylights illuminate this space with natural light, while a grand corner fireplace adds a touch of elegance and warmth, making it the perfect spot for gatherings. The gourmet kitchen is a chef’s delight, equipped with Corian countertops, stainless steel appliances, a deep pantry, and a peninsula island with breakfast bar seating. It provides convenient access to the laundry room and an oversized garage. Whether you're hosting casual meals at the breakfast nook, enjoying dinner parties in the adjacent dining room, or savoring a crab feast on the screened-in porch with its tranquil water views at dusk, this home offers versatile dining options. Retreat to the serene primary suite, featuring a walk-in closet and a spa-like ensuite bath with dual vanities and a spacious stall shower. Two additional guest bedrooms each offer their own unique charm, complemented by a hall bath conveniently located off the foyer. Your favorite space will undoubtedly be the spacious family/sunroom—a year-round haven for relaxation and socializing. With sweeping panoramic views of the canal and surrounding nature, this room truly captures the essence of waterfront living. Recent updates include; New Roof and Skylights (2020) Water Heater (2018), fresh interior paint, new carpeting in the dining room, family room, and primary bedroom. Bayview Estates has low HOA Fees, offers a pool and recreation facility just a short walk away, another enhancing appeal of this exceptional home is the low taxes.
Sold for $700,000
$700,000
38859 Bayview W, Selbyville, DE 19975
3beds
2,163sqft
Single Family Residence
Built in 2004
10,454 Square Feet Lot
$755,900 Zestimate®
$324/sqft
$2,273 Estimated rent
Home value
$755,900
$703,000 - $816,000
$2,273/mo
Zestimate® history
Owner options
List your home for rent
$2,273/mo
Rent Zestimate®
Find your next renter with Zillow Rental Manager. Plus, with online applications, you can quickly screen prospective tenants – for free.
$2,273/mo
Rent Zestimate®
Refinance and save
$3,502/mo
Est. payment
Refinancing to a lower rate could help reduce your monthly payments and save thousands over the life of the loan.
$3,502/mo
Est. payment
Explore your selling options
Work with a Zillow partner agent
Leverage their expertise and Zillow's premium Showcase listings to get your home seen by more buyers.
Get startedList with your own agent
Get your home in front of millions of buyers by listing it on Zillow.
Learn how to do itSell it yourself
Take full control of how buyers see your home on Zillow by listing For Sale by Owner (FSBO).
List your homeWhat's special
Zillow last checked:
Listing updated:
Listed by:
Cindy Delzoppo 443-250-6395,
Northrop Realty
Bought with:
KARA BRASURE, RS-0023722
Patterson-Schwartz-Rehoboth
Source: Bright MLS,MLS#: DESU2070086
Facts & features
Interior
Bedrooms & bathrooms
- Bedrooms: 3
- Bathrooms: 2
- Full bathrooms: 2
- Main level bathrooms: 2
- Main level bedrooms: 3
Rooms
- Room types: Living Room, Dining Room, Primary Bedroom, Bedroom 2, Bedroom 3, Kitchen, Family Room, Foyer
Basement
- Area: 0
Heating
- Forced Air, Heat Pump, Electric
Cooling
- Central Air, Ceiling Fan(s), Electric
Appliances
- Included: Microwave, Dishwasher, Dryer, Exhaust Fan, Freezer, Ice Maker, Oven/Range - Electric, Refrigerator, Stainless Steel Appliance(s), Washer, Water Dispenser, Water Heater, Electric Water Heater
- Laundry: Main Level, Has Laundry
Features
- Ceiling Fan(s), Combination Dining/Living, Combination Kitchen/Dining, Combination Kitchen/Living, Dining Area, Entry Level Bedroom, Family Room Off Kitchen, Open Floorplan, Kitchen - Gourmet, Primary Bath(s), Recessed Lighting, Walk-In Closet(s), Upgraded Countertops, 9'+ Ceilings, Cathedral Ceiling(s), Dry Wall, High Ceilings
- Flooring: Ceramic Tile, Carpet
- Doors: Atrium, Six Panel
- Windows: Double Pane Windows, Screens, Vinyl Clad, Skylight(s), Window Treatments
- Has basement: No
- Number of fireplaces: 1
- Fireplace features: Gas/Propane, Mantel(s)
Interior area
- Total structure area: 2,163
- Total interior livable area: 2,163 sqft
- Finished area above ground: 2,163
- Finished area below ground: 0
Property
Parking
- Total spaces: 6
- Parking features: Garage Faces Front, Garage Door Opener, Inside Entrance, Asphalt, Attached, Driveway, On Street
- Attached garage spaces: 2
- Uncovered spaces: 4
Accessibility
- Accessibility features: None
Features
- Levels: One
- Stories: 1
- Patio & porch: Porch, Patio, Roof, Screened, Screened Porch
- Exterior features: Extensive Hardscape
- Pool features: Community
- Has view: Yes
- View description: Canal, Creek/Stream, Garden, Panoramic, Water
- Has water view: Yes
- Water view: Canal,Creek/Stream,Water
- Waterfront features: Private Dock Site, Canal, Private Access
- Frontage length: Water Frontage Ft: 135
Lot
- Size: 10,454 Square Feet
- Dimensions: 80.00 x 135.00
- Features: Bulkheaded, Front Yard, Landscaped, Rear Yard, SideYard(s), Stream/Creek
Details
- Additional structures: Above Grade, Below Grade
- Parcel number: 53319.00186.00
- Zoning: AR-1
- Special conditions: Standard
Construction
Type & style
- Home type: SingleFamily
- Architectural style: Colonial,Coastal
- Property subtype: Single Family Residence
Materials
- Frame, Vinyl Siding
- Foundation: Concrete Perimeter
- Roof: Architectural Shingle,Pitched
Condition
- Very Good
- New construction: No
- Year built: 2004
Utilities & green energy
- Sewer: Public Sewer
- Water: Well
Community & HOA
Community
- Features: Pool
- Security: Main Entrance Lock, Smoke Detector(s)
- Subdivision: Bayview Estates
HOA
- Has HOA: Yes
- Amenities included: Clubhouse, Pool, Recreation Facilities, Tennis Court(s)
- Services included: Common Area Maintenance, Pool(s), Reserve Funds, Road Maintenance
- HOA fee: $350 annually
- HOA name: BAYVIEW ESTATES- PEGGY PARKER
Location
- Region: Selbyville
Financial & listing details
- Price per square foot: $324/sqft
- Tax assessed value: $593,900
- Annual tax amount: $1,227
- Date on market: 9/13/2024
- Listing agreement: Exclusive Right To Sell
- Inclusions: See Documents
- Exclusions: See Documents
- Ownership: Fee Simple
Price history
| Date | Event | Price |
|---|---|---|
| 10/15/2024 | Sold | $700,000$324/sqft |
Source:  Bright MLS #DESU2070086 Report a problem Bright MLS #DESU2070086 Report a problem | ||
| 9/16/2024 | Pending sale | $700,000$324/sqft |
Source: Bright MLS #DESU2070086 Report a problem | ||
| 9/13/2024 | Listed for sale | $700,000$324/sqft |
Source: Bright MLS #DESU2070086 Report a problem | ||
Public tax history
| Year | Property taxes | Tax assessment |
|---|---|---|
| 2025 | $1,269 +3.3% | $296,950 +899.8% |
| 2024 | $1,228 +0.1% | $29,700 |
| 2023 | $1,227 -29.9% | $29,700 |
| 2022 | $1,750 +2.1% | $29,700 |
| 2021 | $1,714 +3.2% | $29,700 |
| 2020 | $1,660 | $29,700 |
| 2019 | $1,660 +0.3% | $29,700 |
| 2018 | $1,655 -0.7% | $29,700 |
| 2017 | $1,666 +5.9% | $29,700 |
| 2016 | $1,574 -1.9% | $29,700 |
| 2015 | $1,604 +1% | $29,700 |
| 2014 | $1,589 -0.7% | $29,700 |
| 2013 | $1,600 +0.5% | $29,700 |
| 2012 | $1,592 +0.6% | $29,700 |
| 2011 | $1,583 | $29,700 |
| 2010 | $1,583 +0.3% | $29,700 |
| 2009 | $1,578 | $29,700 |
| 2008 | -- | -- |
| 2007 | -- | -- |
| 2006 | -- | -- |
| 2005 | -- | -- |
| 2004 | -- | -- |
| 2003 | -- | -- |
| 2002 | -- | -- |
| 2001 | -- | -- |
Find assessor info on the county website
Neighborhood: 19975
Nearby homes
- $440,0003 bd2 ba1.1k sqft38853 Bayview W, Selbyville, DE 19975Off Market
- $592,2003 bd-- ba2.1k sqft38871 Bayview W, Selbyville, DE 19975Off Market
- $641,5003 bd2 ba1.7k sqft38879 Bayview W, Selbyville, DE 19975Sold
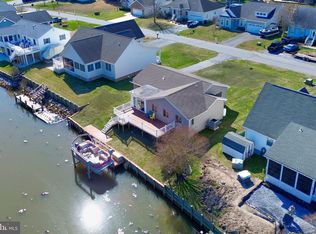
- $481,4004 bd-- ba2k sqft38845 Bayview W, Selbyville, DE 19975Off Market
- $370,5003 bd2 ba1.4k sqft38854 Bayview W, Selbyville, DE 19975Off Market
- $757,2003 bd-- ba2.2k sqft38866 Bayview W, Selbyville, DE 19975Off Market
- $774,5003 bd-- ba2.3k sqft35710 Clamshell Cir, Selbyville, DE 19975Off Market
- $858,9003 bd-- ba2.5k sqft38885 Bayview W, Selbyville, DE 19975Off Market
Nearby schools
GreatSchools rating
- 8/10Showell (Phillip C.) Elementary SchoolGrades: K-5Distance: 4.6 mi
- 7/10Selbyville Middle SchoolGrades: 6-8Distance: 4.3 mi
- 6/10Indian River High SchoolGrades: 9-12Distance: 8.1 mi
Schools provided by the listing agent
- Elementary: Phillip C. Showell
- Middle: Selbyville
- High: Sussex Central
- District: Indian River
Source: Bright MLS. This data may not be complete. We recommend contacting the local school district to confirm school assignments for this home.


Get pre-qualified for a loan
At Zillow Home Loans, we can pre-qualify you in as little as 5 minutes with no impact to your credit score.An equal housing lender. NMLS #10287.
Sell for more on Zillow
Get a Zillow Showcase℠ listing at no additional cost and you could sell for .
$755,900
2% more
+$15,118
With Zillow Showcase(estimated)
$771,018
- Delaware
- Sussex County
- Selbyville
- 19975
- 38859 Bayview W
Nearby cities
Nearby zip codes
Other Selbyville Topics
