Nestled along the canal in the vibrant Bayview Estates Community of Selbyville, Delaware, this updated waterfront retreat is a true coastal gem. Being sold furnished with its private dock offering easy access to Assawoman Bay, this home is perfect for boating enthusiasts and is conveniently located near Harris Teeter, the Freeman Stage, Bayside, and the beaches. At the front of the home, a welcoming living room leads seamlessly into the recently renovated gourmet kitchen. This culinary dream (renovated in 2023) features sleek granite countertops, a striking stone backsplash, soft-close cabinets with crown molding, a five-burner gas stove with a modern range hood, a deep double farmhouse sink, and fingerprint-resistant stainless-steel appliances. Whether you're enjoying casual meals at the breakfast bar or hosting larger gatherings in the dining area, this space is designed for both style and functionality. A significant seller upgrade in 2014 expanded the home with a spacious 28 x 12 addition that includes a light-filled family room, a well-appointed laundry room, an enclosed 3-season porch, and an elevated deck with steps leading to the private dock, complete with a pontoon boat lift. The family room boasts a high vaulted ceiling with two wave-style ceiling fans and sliding glass doors that open to the enclosed porch and deck. Outdoor living is a breeze, whether you're dining alfresco, hosting a crab feast, or simply relaxing with serene canal views. The serene primary bedroom features a private ensuite bath with a contemporary vanity and a walk-in tiled shower with bench seating. Two additional guest bedrooms each exude charm and share a stylishly updated bath with tiled floors and upgraded fixtures. The home’s energy efficiency was further enhanced in 2020 with a heat pump system upgrade featuring an electric backup, and the encapsulated crawlspace includes a dehumidifier and sump pump for added peace of mind. Bayview Estates is known for its low HOA fees, low taxes, and excellent amenities, including a pool and recreation facility just a short walk away. This home is a perfect combination of modern upgrades, waterfront living, and convenient access to all the best the Delaware coast has to offer. Don’t wait—make this coastal retreat yours in time for Memorial Day and start living the waterfront lifestyle today!
Sold for $641,500
$641,500
38879 Bayview W, Selbyville, DE 19975
3beds
1,714sqft
Single Family Residence
Built in 1985
10,454 Square Feet Lot
$637,500 Zestimate®
$374/sqft
$2,552 Estimated rent
Home value
$637,500
$593,000 - $689,000
$2,552/mo
Zestimate® history
Owner options
List your home for rent
$2,552/mo
Rent Zestimate®
Find your next renter with Zillow Rental Manager. Plus, with online applications, you can quickly screen prospective tenants – for free.
$2,552/mo
Rent Zestimate®
Refinance and save
$4,012/mo
Est. payment
Refinancing to a lower rate could help reduce your monthly payments and save thousands over the life of the loan.
$4,012/mo
Est. payment
Explore your selling options
Work with a Zillow partner agent
Leverage their expertise and Zillow's premium Showcase listings to get your home seen by more buyers.
Get startedList with your own agent
Get your home in front of millions of buyers by listing it on Zillow.
Learn how to do itSell it yourself
Take full control of how buyers see your home on Zillow by listing For Sale by Owner (FSBO).
List your homeWhat's special
Zillow last checked:
Listing updated:
Listed by:
Lisa Nemeth 484-788-2972,
Northrop Realty,
Co-Listing Team: The Allison Stine Team At Northrop Realty, A Long And Foster Company,Co-Listing Agent: Allison Stine 302-381-5565,
Northrop Realty
Bought with:
Bethany Drew, RS0015490
Hileman Real Estate-Berlin
Source: Bright MLS,MLS#: DESU2077528
Facts & features
Interior
Bedrooms & bathrooms
- Bedrooms: 3
- Bathrooms: 2
- Full bathrooms: 2
- Main level bathrooms: 2
- Main level bedrooms: 3
Rooms
- Room types: Living Room, Dining Room, Primary Bedroom, Bedroom 2, Bedroom 3, Kitchen, Family Room, Laundry, Bonus Room
Primary bedroom
- Features: Flooring - Laminate Plank, Attached Bathroom, Ceiling Fan(s), Crown Molding, Window Treatments
- Level: Main
- Area: 169 Square Feet
- Dimensions: 13 x 13
Bedroom 2
- Features: Flooring - Laminate Plank, Ceiling Fan(s), Crown Molding, Window Treatments
- Level: Main
- Area: 99 Square Feet
- Dimensions: 11 x 9
Bedroom 3
- Features: Flooring - Laminate Plank, Crown Molding, Window Treatments
- Level: Main
- Area: 99 Square Feet
- Dimensions: 11 x 9
Bonus room
- Features: Ceiling Fan(s), Flooring - Carpet
- Level: Main
- Area: 144 Square Feet
- Dimensions: 12 x 12
Dining room
- Features: Flooring - Laminate Plank
- Level: Main
Family room
- Features: Flooring - Laminate Plank
- Level: Main
- Area: 286 Square Feet
- Dimensions: 26 x 11
Kitchen
- Features: Flooring - Laminate Plank, Granite Counters, Breakfast Bar, Ceiling Fan(s), Dining Area, Double Sink, Eat-in Kitchen, Kitchen - Gas Cooking, Pantry
- Level: Main
Laundry
- Features: Flooring - Laminate Plank
- Level: Main
- Area: 88 Square Feet
- Dimensions: 11 x 8
Living room
- Features: Flooring - Laminate Plank, Ceiling Fan(s), Crown Molding
- Level: Main
- Area: 234 Square Feet
- Dimensions: 18 x 13
Heating
- Heat Pump, Electric
Cooling
- Central Air, Electric
Appliances
- Included: Built-In Range, Dishwasher, Dryer, Exhaust Fan, Ice Maker, Microwave, Oven, Oven/Range - Gas, Range Hood, Stainless Steel Appliance(s), Washer, Water Conditioner - Owned, Water Heater, Water Treat System
- Laundry: Has Laundry, Laundry Room
Features
- Attic, Breakfast Area, Ceiling Fan(s), Combination Kitchen/Dining, Crown Molding, Dining Area, Entry Level Bedroom, Eat-in Kitchen, Kitchen - Gourmet, Kitchen - Table Space, Primary Bath(s), Pantry, Recessed Lighting, Bathroom - Stall Shower, Upgraded Countertops, Dry Wall, Vaulted Ceiling(s)
- Flooring: Luxury Vinyl
- Doors: Sliding Glass, Storm Door(s)
- Windows: Casement, Screens, Window Treatments
- Has basement: No
- Has fireplace: No
Interior area
- Total structure area: 1,714
- Total interior livable area: 1,714 sqft
- Finished area above ground: 1,714
- Finished area below ground: 0
Property
Parking
- Total spaces: 4
- Parking features: Driveway
- Uncovered spaces: 4
Accessibility
- Accessibility features: Other
Features
- Levels: One
- Stories: 1
- Patio & porch: Deck, Porch, Roof
- Pool features: Community
- Has view: Yes
- View description: Canal, Water, Panoramic
- Has water view: Yes
- Water view: Canal,Water
- Waterfront features: Private Dock Site, Canal
- Frontage length: Water Frontage Ft: 73
Lot
- Size: 10,454 Square Feet
- Dimensions: 80.00 x 135.00
- Features: Front Yard, Rear Yard, SideYard(s), Landscaped, Stream/Creek
Details
- Additional structures: Above Grade, Below Grade
- Parcel number: 53319.00188.00
- Zoning: AR-1
- Special conditions: Standard
Construction
Type & style
- Home type: SingleFamily
- Architectural style: Ranch/Rambler
- Property subtype: Single Family Residence
Materials
- Vinyl Siding
- Foundation: Crawl Space
- Roof: Pitched,Shingle
Condition
- Excellent
- New construction: No
- Year built: 1985
Utilities & green energy
- Sewer: Public Septic
- Water: Well
Community & HOA
Community
- Features: Pool
- Security: Carbon Monoxide Detector(s), Main Entrance Lock, Smoke Detector(s)
- Subdivision: Bayview Estates
HOA
- Has HOA: Yes
- Amenities included: Pool, Clubhouse, Recreation Facilities, Tennis Court(s)
- HOA fee: $350 annually
Location
- Region: Selbyville
Financial & listing details
- Price per square foot: $374/sqft
- Tax assessed value: $27,000
- Annual tax amount: $1,207
- Date on market: 1/23/2025
- Listing agreement: Exclusive Right To Sell
- Ownership: Fee Simple
Price history
| Date | Event | Price |
|---|---|---|
| 10/31/2025 | Sold | $641,500-4.1%$374/sqft |
Source:  Bright MLS #DESU2077528 Report a problem Bright MLS #DESU2077528 Report a problem | ||
| 10/3/2025 | Contingent | $669,000$390/sqft |
Source: Bright MLS #DESU2077528 Report a problem | ||
| 8/12/2025 | Listed for sale | $669,000$390/sqft |
Source: Bright MLS #DESU2077528 Report a problem | ||
| 8/10/2025 | Contingent | $669,000$390/sqft |
Source: Bright MLS #DESU2077528 Report a problem | ||
| 6/13/2025 | Price change | $669,000-1.5%$390/sqft |
Source: Bright MLS #DESU2077528 Report a problem | ||
| 4/6/2025 | Price change | $679,000-1.5%$396/sqft |
Source: Bright MLS #DESU2077528 Report a problem | ||
| 2/10/2025 | Price change | $689,000-1.4%$402/sqft |
Source: Bright MLS #DESU2077528 Report a problem | ||
| 1/23/2025 | Listed for sale | $699,000-3.6%$408/sqft |
Source: Bright MLS #DESU2077528 Report a problem | ||
| 1/22/2025 | Listing removed | -- |
Source: Owner Report a problem | ||
| 10/23/2024 | Listed for sale | $725,000+262.5%$423/sqft |
Source: Owner Report a problem | ||
| 11/20/2012 | Sold | $200,000-37.5%$117/sqft |
Source: Public Record Report a problem | ||
| 8/3/2012 | Listed for sale | $319,900-15.6%$187/sqft |
Source: EXIT Shore Realty #479517 Report a problem | ||
| 7/8/2011 | Listing removed | $379,000$221/sqft |
Source: Home Team Realty #579584 Report a problem | ||
| 6/15/2011 | Price change | $379,000-5%$221/sqft |
Source: Home Team Realty #579584 Report a problem | ||
| 8/27/2010 | Price change | $399,000-6.1%$233/sqft |
Source: Home Team Realty #579584 Report a problem | ||
| 8/13/2010 | Listed for sale | $425,000$248/sqft |
Source: Home Team Realty #579584 Report a problem | ||
Public tax history
| Year | Property taxes | Tax assessment |
|---|---|---|
| 2025 | $1,207 +79.7% | $282,550 +1638.8% |
| 2024 | $672 +0.1% | $16,250 |
| 2023 | $671 -44.2% | $16,250 |
| 2022 | $1,202 +1.7% | $16,250 |
| 2021 | $1,182 +2.5% | $16,250 |
| 2020 | $1,153 | $16,250 |
| 2019 | $1,153 +0.2% | $16,250 |
| 2018 | $1,150 -0.5% | $16,250 |
| 2017 | $1,156 +3.2% | $16,250 |
| 2016 | $1,120 -1.5% | $16,250 |
| 2015 | $1,137 +9.9% | $16,250 +20.4% |
| 2014 | $1,035 -0.5% | $13,500 |
| 2013 | $1,040 +17.8% | $13,500 |
| 2012 | $883 -0.2% | $13,500 |
| 2011 | $885 | $13,500 |
| 2010 | $885 +0.1% | $13,500 |
| 2009 | $884 | $13,500 |
| 2008 | -- | -- |
| 2007 | -- | -- |
| 2006 | -- | -- |
| 2005 | -- | -- |
| 2004 | -- | -- |
| 2003 | -- | -- |
| 2002 | -- | -- |
| 2001 | -- | -- |
Find assessor info on the county website
Neighborhood: 19975
Nearby homes
- $610,9003 bd-- ba2.1k sqft38871 Bayview W, Selbyville, DE 19975Off Market
- $834,3003 bd-- ba2.5k sqft38885 Bayview W, Selbyville, DE 19975Off Market
- $700,0003 bd2 ba2.1k sqft38859 Bayview W, Selbyville, DE 19975Sold

- $547,2003 bd3 ba1.6k sqft38895 Bayview W, Selbyville, DE 19975Off Market
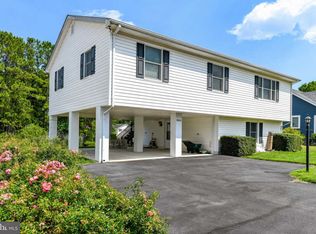
- $578,5003 bd-- ba2k sqft38876 Bayview W, Selbyville, DE 19975Off Market
- $703,1003 bd-- ba2.3k sqft38880 Bayview W, Selbyville, DE 19975Off Market
- $774,5003 bd-- ba2.3k sqft35710 Clamshell Cir, Selbyville, DE 19975Off Market
- $793,3003 bd-- ba2.2k sqft38866 Bayview W, Selbyville, DE 19975Off Market
Nearby schools
GreatSchools rating
- 8/10Showell (Phillip C.) Elementary SchoolGrades: K-5Distance: 4.6 mi
- 7/10Selbyville Middle SchoolGrades: 6-8Distance: 4.3 mi
- 6/10Indian River High SchoolGrades: 9-12Distance: 8.1 mi
Schools provided by the listing agent
- Elementary: Showell
- Middle: Selbyville
- High: Indian River
- District: Indian River
Source: Bright MLS. This data may not be complete. We recommend contacting the local school district to confirm school assignments for this home.


Get pre-qualified for a loan
At Zillow Home Loans, we can pre-qualify you in as little as 5 minutes with no impact to your credit score.An equal housing lender. NMLS #10287.
Sell for more on Zillow
Get a Zillow Showcase℠ listing at no additional cost and you could sell for .
$637,500
2% more
+$12,750
With Zillow Showcase(estimated)
$650,250
- Delaware
- Sussex County
- Selbyville
- 19975
- 38879 Bayview W
Nearby cities
Nearby zip codes
Other Selbyville Topics
