Skip main navigation
Closed
  • $262,000

    3886 Dugans Lndg, Perry, OH 44081

    3beds
    1,762sqft
    Condominium
    Built in 2002
    -- sqft lot
    $271,000 Zestimate®
    $149/sqft
    $2,396 Estimated rent

    Home value

    $271,000

    $241,000 - $304,000

    $2,396/mo

    Zestimate® history
    Loading
    Loading...

    Owner options

    List your home for rent

    $2,396/mo

    Rent Zestimate®

    Find your next renter with Zillow Rental Manager. Plus, with online applications, you can quickly screen prospective tenants – for free.

    Learn more

    $2,396/mo

    Rent Zestimate®

    Refinance and save

    $1,959/mo

    Est. payment

    Refinancing to a lower rate could help reduce your monthly payments and save thousands over the life of the loan.

    See today's rates

    $1,959/mo

    Est. payment

    Explore your selling options

    Work with a Zillow partner agent

    Leverage their expertise and Zillow's premium Showcase listings to get your home seen by more buyers.

    Get started

    List with your own agent

    Get your home in front of millions of buyers by listing it on Zillow.

    Learn how to do it

    Sell it yourself

    Take full control of how buyers see your home on Zillow by listing For Sale by Owner (FSBO).

    List your home

    What's special

    Private primary suiteOpen-concept great roomDramatic vaulted ceilingsLed lightingCustom wood cabinetryUpgraded countertopsSpa-like bath
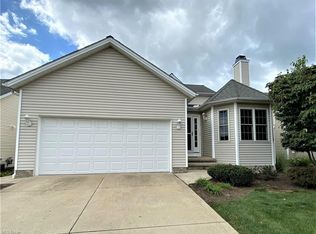
    Welcome to 3886 Dugans Landing, a truly exceptional freestanding contemporary condominium nestled in the desirable community of The Landing at Dugan’s Farm, located in the heart of Perry. This meticulously maintained home offers an impressive blend of modern sophistication and functional design, boasting over 1,700 square feet of beautifully finished living space across two thoughtfully designed levels. Step inside to a breathtaking open-concept great room adorned with rich vinyl plank flooring, dramatic vaulted ceilings, and a striking gas fireplace that anchors the space with warmth and elegance. The formal dining area seamlessly transitions into a tastefully updated kitchen featuring newer appliances, custom wood cabinetry, upgraded countertops, and LED lighting. The main level also includes a private primary suite complete with a spa-like bath showcasing a soaking tub, walk-in shower, and generous walk-in closet. An additional bedroom, half bath, and a conveniently located laundry room—adjacent to the large 2 car attached garage—complete the ideal one-floor living arrangement. Upstairs, a spacious lofted family room overlooks the great room below and is joined by a third bedroom and second full bathroom, offering flexible space for guests, home office, or recreation. Step outside through the dining room’s sliding glass doors to a charming concrete patio, perfect for al fresco dining or quiet relaxation. With its neutral décor and updates, this home is turnkey and move-in ready. A rare opportunity in a serene, well-kept community.

    Zillow last checked:

    Listing updated:

    Listing Provided by:

    Timothy M McMahon Jr 440-567-5277 timmcmahonjr@gmail.com,

    PWG Real Estate, LLC.

    Bought with:

    Joseph Lucas, 2017006278

    CENTURY 21 Asa Cox Homes

    Source: MLS Now,MLS#: 5135060MLS LogoOriginating MLS: Other/Unspecificed

    Facts & features

    Interior

    Bedrooms & bathrooms
    • Bedrooms: 3
    • Bathrooms: 3
    • Full bathrooms: 2
    • 1/2 bathrooms: 1
    • Main level bathrooms: 2
    • Main level bedrooms: 2
    Primary bedroom
    • Description: Flooring: Carpet
    • Level: First
    • Dimensions: 14.00 x 12.00
    Bedroom
    • Description: Flooring: Carpet
    • Features: Vaulted Ceiling(s)
    • Level: Second
    • Dimensions: 12.00 x 10.00
    Bedroom
    • Description: Flooring: Carpet
    • Level: First
    • Dimensions: 13.00 x 11.00
    Primary bathroom
    • Description: Flooring: Laminate
    • Level: First
    Bathroom
    • Description: Flooring: Laminate
    • Level: Second
    Bathroom
    • Description: Flooring: Laminate
    • Level: First
    Dining room
    • Description: Flooring: Luxury Vinyl Tile
    • Level: First
    • Dimensions: 14.00 x 12.00
    Family room
    • Description: Flooring: Carpet
    • Features: Vaulted Ceiling(s)
    • Level: Second
    • Dimensions: 16.00 x 14.00
    Great room
    • Description: Flooring: Luxury Vinyl Tile
    • Features: Fireplace, Vaulted Ceiling(s)
    • Level: First
    • Dimensions: 22.00 x 16.00
    Kitchen
    • Description: Flooring: Luxury Vinyl Tile
    • Level: First
    • Dimensions: 13.00 x 9.00
    Laundry
    • Description: Flooring: Laminate
    • Level: First
    Heating
    • Forced Air, Gas
    Cooling
    • Central Air
    Appliances
    • Laundry: Main Level, In Unit
    Features
    • Basement: None
    • Number of fireplaces: 1
    Interior area
    • Total structure area: 1,762
    • Total interior livable area: 1,762 sqft
    • Finished area above ground: 1,762

    Property

    Parking
    • Total spaces: 2
    • Parking features: Attached, Garage, Paved
    • Attached garage spaces: 2
    Features
    • Levels: Two
    • Stories: 2
    • Patio & porch: Patio
    Lot
    • Size: 8,276 sqft
    Details
    • Parcel number: 04A045G000080
    • Special conditions: Standard

    Construction

    Type & style
    • Home type: Condo
    • Architectural style: Contemporary
    • Property subtype: Condominium
    Materials
    • Aluminum Siding, Vinyl Siding
    • Foundation: Slab
    • Roof: Asphalt,Fiberglass
    Condition
    • Year built: 2002

    Utilities & green energy

    • Sewer: Public Sewer
    • Water: Public

    Community & neighborhood

    Location
    • Region: Perry
    • Subdivision: Landing/Dugan Farms Ph Iv

    HOA & financial

    HOA
    • Has HOA: No
    • HOA fee: $225 monthly
    • Services included: Association Management, Insurance, Maintenance Grounds, Maintenance Structure, Other, Snow Removal, Trash

    Price history

    DateEventPrice
    8/12/2025Sold$262,000+0.8%$149/sqft
    Source: MLS Now #5135060 Report a problem
    7/4/2025Pending sale$259,900$148/sqft
    Source: MLS Now #5135060 Report a problem
    7/1/2025Listed for sale$259,900+69.9%$148/sqft
    Source: MLS Now #5135060 Report a problem
    4/23/2019Sold$153,000+10.9%$87/sqft
    Source: MLS Now #4067644 Report a problem
    8/29/2017Sold$138,000$78/sqft
    Source: MLS Now #3891683 Report a problem

    Public tax history

    Tax history is unavailable.

    Neighborhood: 44081

    Nearby schools

    GreatSchools rating
    Schools provided by the listing agent
    • District: Perry LSD Lake- 4307

    Source: MLS Now. This data may not be complete. We recommend contacting the local school district to confirm school assignments for this home.

    Get a cash offer in 3 minutes
    Find out how much your home could sell for in as little as 3 minutes with a no-obligation cash offer.
    Estimated market value
    $271,000
    Get a cash offer in 3 minutes
    Find out how much your home could sell for in as little as 3 minutes with a no-obligation cash offer.
    Estimated market value
    $271,000