Free standing Condominium in a quaint secluded planned community. This lovely spacious home is on the lake and has the dreamiest views of all things natural and beautiful as you sit on the trex deck & enjoy maintenance free living. Enjoy the trail around the lake on the walking trail you can access from your yard. This home features 1st floor living with everything assessable without using stairs. Yet if you need extra space; upstairs has a large loft with a generous size bedroom, walk in closet, full bathroom and a storage area. The basement is partially finished for rec room actives, hobbies, storage and even a workshop if you like. 1765 square feet in the basement as well as with the above ground areas on 1st floor & the loft. Brick raised hearth fireplace with easy gas start is in living room with is bright and sunny with 2 story ceilings. Dining space plus eat in kitchen has area for a table as well as a breakfast bar island. All appliance stay with the home. This great room concept is open making for comfortable living and easy entertaining! The owners suite on the first floor has two walk-in closets and a large bathroom with linen closet. This home is a practical and appealing floor plan and it very attractive. Living room windows are newer! House is ready for some painting after you choose your perfect color for your decor.
Closed
$275,000
3889 Dugans Lndg, Perry, OH 44081
2beds
3,530sqft
Condominium
Built in 2003
-- sqft lot
$276,000 Zestimate®
$78/sqft
$-- Estimated rent
Home value
$276,000
$248,000 - $306,000
Not available
Zestimate® history
Owner options
List your home for rent
Find your next renter with Zillow Rental Manager. Plus, with online applications, you can quickly screen prospective tenants – for free.
Refinance and save
$1,904/mo
Est. payment
Refinancing to a lower rate could help reduce your monthly payments and save thousands over the life of the loan.
$1,904/mo
Est. payment
Explore your selling options
Work with a Zillow partner agent
Leverage their expertise and Zillow's premium Showcase listings to get your home seen by more buyers.
Get startedList with your own agent
Get your home in front of millions of buyers by listing it on Zillow.
Learn how to do itSell it yourself
Take full control of how buyers see your home on Zillow by listing For Sale by Owner (FSBO).
List your homeWhat's special
Free standing condominiumOn the lakeTrex deck
Zillow last checked:
Listing updated:
Listed by:
Angela Fross 216-695-9631 angelafross@howardhanna.com,
Howard Hanna
Bought with:
Susan W Smith, 2010001285
Keller Williams Living
Cheryl L Shima, 2008000699
Keller Williams Living
Source: MLS Now,MLS#: 5207727
Facts & features
Interior
Bedrooms & bathrooms
- Bedrooms: 2
- Bathrooms: 3
- Full bathrooms: 2
- 1/2 bathrooms: 1
- Main level bathrooms: 1
- Main level bedrooms: 1
Primary bedroom
- Description: Flooring: Carpet
- Features: Coffered Ceiling(s), Primary Downstairs
- Level: First
- Dimensions: 21 x 14
Bedroom
- Description: Flooring: Ceramic Tile
- Level: Second
- Dimensions: 14 x 11
Dining room
- Features: Chandelier
- Level: First
- Dimensions: 15 x 11
Game room
- Description: Flooring: Ceramic Tile
- Level: Lower
- Dimensions: 16 x 25
Kitchen
- Description: Flooring: Linoleum
- Features: Breakfast Bar
- Level: First
- Dimensions: 17 x 12
Living room
- Features: Cathedral Ceiling(s), Fireplace
- Level: First
- Dimensions: 20 x 15
Loft
- Description: Flooring: Carpet
- Level: Second
- Dimensions: 24 x 14
Other
- Description: Breakfast room off kitchen,Flooring: Linoleum
- Level: First
- Dimensions: 15 x 9
Recreation
- Description: Flooring: Carpet
- Level: Lower
- Dimensions: 35 x 29
Heating
- Fireplace(s), Gas
Cooling
- Central Air
Appliances
- Included: Dryer, Dishwasher, Disposal, Range, Refrigerator, Washer
- Laundry: Electric Dryer Hookup, Gas Dryer Hookup, Main Level, Laundry Room
Features
- Cathedral Ceiling(s), Entrance Foyer, His and Hers Closets, Kitchen Island, Laminate Counters, Primary Downstairs, Multiple Closets, Open Floorplan, Track Lighting, Bar, Walk-In Closet(s)
- Windows: Blinds, Window Treatments
- Basement: Full,Sump Pump
- Number of fireplaces: 1
- Fireplace features: Gas Log, Gas
Interior area
- Total structure area: 3,530
- Total interior livable area: 3,530 sqft
- Finished area above ground: 1,765
- Finished area below ground: 1,765
Property
Parking
- Parking features: Garage
- Garage spaces: 2
Accessibility
- Accessibility features: Accessible Washer/Dryer, Accessible Kitchen Appliances, Accessible Full Bath, Accessible Bedroom, Accessible Kitchen, Accessible Hallway(s)
Features
- Levels: One and One Half,Two
- Stories: 2
- Patio & porch: Deck, Front Porch
- Has view: Yes
- View description: Lake
- Has water view: Yes
- Water view: Lake
- Waterfront features: Lake Front
- Frontage type: Lakefront
Lot
- Size: 2,003 Square Feet
- Dimensions: 39 x 51
- Features: Lake Front
Details
- Parcel number: 04A045G000180
- Lease amount: $0
- Special conditions: Standard
Construction
Type & style
- Home type: Condo
- Architectural style: Cape Cod
- Property subtype: Condominium
Materials
- Vinyl Siding
- Foundation: Block
- Roof: Asphalt,Fiberglass
Condition
- Year built: 2003
Details
- Builder name: Johnson & Sons
Utilities & green energy
- Sewer: Public Sewer
- Water: Public
Community & HOA
Community
- Features: Fishing, Lake, Street Lights
- Security: Carbon Monoxide Detector(s), Smoke Detector(s)
- Subdivision: The Landing At Dugans Farm Condo
HOA
- Has HOA: No
- Services included: Insurance, Maintenance Grounds, Maintenance Structure, None, Snow Removal, Trash
- HOA name: Dugan's Landing
- Second HOA fee: $235 monthly
Location
- Region: Perry
Financial & listing details
- Price per square foot: $78/sqft
- Annual tax amount: $2,396
- Date on market: 5/6/2026
- Cumulative days on market: 39 days
- Listing agreement: Exclusive Right To Sell
- Listing terms: Cash,Conventional,FHA,VA Loan
Price history
| Date | Event | Price |
|---|---|---|
| 6/12/2026 | Sold | $275,000$78/sqft |
Source: MLS Now #5207727 Report a problem | ||
| 5/16/2026 | Contingent | $275,000$78/sqft |
Source: MLS Now #5207727 Report a problem | ||
| 5/6/2026 | Listed for sale | $275,000$78/sqft |
Source: MLS Now #5207727 Report a problem | ||
| 4/30/2026 | Listing removed | -- |
Source: Owner Report a problem | ||
| 4/20/2026 | Listed for sale | $275,000$78/sqft |
Source: Owner Report a problem | ||
Public tax history
Tax history is unavailable.
Neighborhood: 44081
Nearby homes
- $275,0002 bd2 ba1.7k sqft3889 Dugans Landing Dr #75, Perry, OH 44081Sold
- $275,6002 bd2 ba1.8k sqft3883 Dugans Landing Dr UNIT 76, Perry, OH 44081Off Market
- $230,5003 bd3 ba-- sqft3895 Dugans Lndg, Perry, OH 44081Off Market
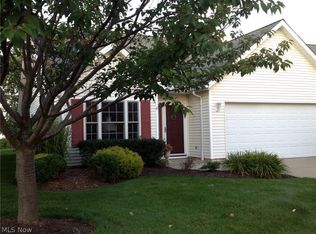
- $251,4003 bd3 ba1.7k sqft3895 Dugans Landing Dr #74, Perry, OH 44081Off Market

- $262,0003 bd3 ba1.7k sqft3885 Dugans Lndg #7, Perry, OH 44081Sold
- $262,0003 bd3 ba1.7k sqft3886 Dugans Lndg, Perry, OH 44081Sold
- $251,1003 bd3 ba1.8k sqft3877 Dugans Lndg, Perry, OH 44081Off Market
- $309,4005 bd2 ba2.2k sqft3892 Dugans Landing Dr UNIT 8, Perry, OH 44081Off Market
Nearby schools
GreatSchools rating
- 8/10Perry Middle SchoolGrades: 5-8Distance: 0.6 mi
- 8/10Perry High SchoolGrades: 9-12Distance: 0.5 mi
- 6/10Perry Intermediate SchoolGrades: PK-4Distance: 0.6 mi
Schools provided by the listing agent
- District: Perry LSD Lake- 4307
Source: MLS Now. This data may not be complete. We recommend contacting the local school district to confirm school assignments for this home.
Get a cash offer in 3 minutes
Find out how much your home could sell for in as little as 3 minutes with a no-obligation cash offer.
Estimated market value
$276,000
Get a cash offer in 3 minutes
Find out how much your home could sell for in as little as 3 minutes with a no-obligation cash offer.
Estimated market value
$276,000
- Ohio
- Lake County
- Perry
- 44081
- 3889 Dugans Lndg
