**ACCEPTING BACKUP OFFERS** Create your dream home with this one-story residence offering comfort, space, and privacy in the heart of Davidsonville. Perfectly situated on a large, wooded lot, this property provides a serene natural setting while remaining conveniently close to downtown Annapolis and major commuter routes including Route 50 and Route 214. Inside, you'll find an expansive open layout with large, light-filled rooms that create a welcoming and airy atmosphere throughout. The spacious living and dining areas flow effortlessly into the kitchen, which features a breakfast bar and ample counter space—ideal for casual meals, entertaining, or preparing your favorite recipes. Whether you're hosting guests or enjoying quiet evenings at home, the thoughtful floor plan offers flexibility for every lifestyle. Enjoy the ease and accessibility of true one-level living with no stairs, making this home an excellent option for all stages of life. Large windows throughout the home offer picturesque views of the surrounding trees, enhancing the peaceful, secluded feel. With its blend of generous living space, natural surroundings, and unmatched convenience to shops, restaurants, and commuter routes, this property presents a rare opportunity to enjoy the best of both privacy and accessibility. Don’t miss your chance to call this woodland retreat your new home.
Sold for $700,000
$700,000
3886 Greenmeadow Ln, Davidsonville, MD 21035
3beds
2,753sqft
Single Family Residence
Built in 1984
3.62 Acres Lot
$714,900 Zestimate®
$254/sqft
$4,787 Estimated rent
Home value
$714,900
$665,000 - $765,000
$4,787/mo
Zestimate® history
Owner options
List your home for rent
$4,787/mo
Rent Zestimate®
Find your next renter with Zillow Rental Manager. Plus, with online applications, you can quickly screen prospective tenants – for free.
$4,787/mo
Rent Zestimate®
Refinance and save
$4,297/mo
Est. payment
Refinancing to a lower rate could help reduce your monthly payments and save thousands over the life of the loan.
$4,297/mo
Est. payment
Explore your selling options
Work with a Zillow partner agent
Leverage their expertise and Zillow's premium Showcase listings to get your home seen by more buyers.
Get startedList with your own agent
Get your home in front of millions of buyers by listing it on Zillow.
Learn how to do itSell it yourself
Take full control of how buyers see your home on Zillow by listing For Sale by Owner (FSBO).
List your homeWhat's special
Serene natural settingTrue one-level livingLarge light-filled roomsExpansive open layoutLarge wooded lotThoughtful floor plan
Zillow last checked:
Listing updated:
Listed by:
Sarah Reynolds 703-844-3464,
Keller Williams Realty
Bought with:
Jeff Bridegum, 501260
RE/MAX One
Source: Bright MLS,MLS#: MDAA2124390
Facts & features
Interior
Bedrooms & bathrooms
- Bedrooms: 3
- Bathrooms: 3
- Full bathrooms: 2
- 1/2 bathrooms: 1
- Main level bathrooms: 3
- Main level bedrooms: 3
Basement
- Area: 0
Heating
- Heat Pump, Oil
Cooling
- Central Air, Electric
Appliances
- Included: Dryer, Washer, Dishwasher, Disposal, Microwave, Ice Maker, Refrigerator, Cooktop, Electric Water Heater
Features
- Ceiling Fan(s)
- Has basement: No
- Has fireplace: No
Interior area
- Total structure area: 2,753
- Total interior livable area: 2,753 sqft
- Finished area above ground: 2,753
- Finished area below ground: 0
Property
Parking
- Total spaces: 2
- Parking features: Garage Faces Side, Garage Door Opener, Attached
- Attached garage spaces: 2
Accessibility
- Accessibility features: None
Features
- Levels: One
- Stories: 1
- Has private pool: Yes
- Pool features: Private
Lot
- Size: 3.62 Acres
Details
- Additional structures: Above Grade, Below Grade
- Parcel number: 020150705258061
- Zoning: RA
- Special conditions: Standard
Construction
Type & style
- Home type: SingleFamily
- Architectural style: Ranch/Rambler
- Property subtype: Single Family Residence
Materials
- Frame
- Foundation: Other
Condition
- New construction: No
- Year built: 1984
Utilities & green energy
- Sewer: Septic Exists
- Water: Well
Community & HOA
Community
- Subdivision: Merrywood Manor
HOA
- Has HOA: Yes
- HOA fee: $10 monthly
Location
- Region: Davidsonville
Financial & listing details
- Price per square foot: $254/sqft
- Tax assessed value: $589,167
- Annual tax amount: $6,520
- Date on market: 9/19/2025
- Listing agreement: Exclusive Right To Sell
- Ownership: Fee Simple
Price history
| Date | Event | Price |
|---|---|---|
| 12/5/2025 | Sold | $700,000$254/sqft |
Source:  Bright MLS #MDAA2124390 Report a problem Bright MLS #MDAA2124390 Report a problem | ||
| 10/24/2025 | Contingent | $700,000$254/sqft |
Source: Bright MLS #MDAA2124390 Report a problem | ||
| 10/22/2025 | Price change | $700,000-15.2%$254/sqft |
Source: Bright MLS #MDAA2124390 Report a problem | ||
| 9/19/2025 | Listed for sale | $825,000+106.3%$300/sqft |
Source: Bright MLS #MDAA2124390 Report a problem | ||
| 5/31/2025 | Listing removed | $400,000$145/sqft |
Source: Bright MLS #MDAA2114240 Report a problem | ||
| 5/16/2025 | Listed for sale | $400,000$145/sqft |
Source: Bright MLS #MDAA2114240 Report a problem | ||
Public tax history
| Year | Property taxes | Tax assessment |
|---|---|---|
| 2025 | $5,636 -8.2% | $589,167 +5.1% |
| 2024 | $6,140 +5.6% | $560,733 +5.3% |
| 2023 | $5,813 +5.5% | $532,300 +0.9% |
| 2022 | $5,510 +1% | $527,300 +1% |
| 2021 | $5,458 +0.9% | $522,300 +1% |
| 2020 | $5,411 +5.4% | $517,300 |
| 2019 | $5,134 +9.3% | $517,300 +11.6% |
| 2018 | $4,699 +5.6% | $463,433 +6.2% |
| 2017 | $4,449 | $436,500 +4% |
| 2016 | -- | $419,867 +4.1% |
| 2015 | -- | $403,233 +4.3% |
| 2014 | -- | $386,600 |
| 2013 | -- | $386,600 |
| 2012 | -- | $386,600 -24.5% |
| 2011 | -- | $512,300 |
| 2010 | -- | $512,300 |
| 2009 | -- | $512,300 -20.1% |
| 2008 | -- | $640,920 +19.7% |
| 2007 | -- | $535,430 +24.5% |
| 2006 | -- | $429,940 +32.5% |
| 2005 | -- | $324,450 +4.9% |
| 2004 | -- | $309,200 +5.2% |
| 2003 | -- | $293,950 +5.5% |
| 2002 | -- | $278,700 +2.3% |
| 2001 | -- | $272,450 |
Find assessor info on the county website
Neighborhood: 21035
Nearby homes
- $754,800-- bd2 ba2.5k sqft3888 Greenmeadow Ln, Davidsonville, MD 21035Off Market
- $949,1005 bd3 ba3.4k sqft3884 Greenmeadow Ln, Davidsonville, MD 21035Off Market

- $1,275,0004 bd4 ba8.1k sqft3890 Greenmeadow Ln, Davidsonville, MD 21035Sold
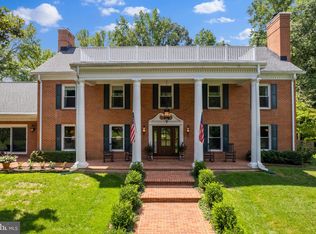
- $879,8004 bd3 ba3.2k sqft550 Shadowbrook Dr, Davidsonville, MD 21035Off Market
- $1,043,400-- bd2 ba3.4k sqft556 Shadowbrook Ct, Davidsonville, MD 21035Off Market
- $850,300-- bd2 ba2.8k sqft3892 Greenmeadow Ln, Davidsonville, MD 21035Off Market
- $952,900-- bd2 ba2.6k sqft554 Shadowbrook Ct, Davidsonville, MD 21035Off Market
- $215,200-- bd-- ba-- sqft548 Shadowbrook Dr, Davidsonville, MD 21035Off Market
Nearby schools
GreatSchools rating
- 9/10Davidsonville Elementary SchoolGrades: K-5Distance: 1.3 mi
- 8/10Central Middle SchoolGrades: 6-8Distance: 4.5 mi
- 8/10South River High SchoolGrades: 9-12Distance: 4.4 mi
Schools provided by the listing agent
- Elementary: Davidsonville
- Middle: Central
- High: South River
- District: Anne Arundel County Public Schools
Source: Bright MLS. This data may not be complete. We recommend contacting the local school district to confirm school assignments for this home.
Get a cash offer in 3 minutes
Find out how much your home could sell for in as little as 3 minutes with a no-obligation cash offer.
Estimated market value
$714,900
Get a cash offer in 3 minutes
Find out how much your home could sell for in as little as 3 minutes with a no-obligation cash offer.
Estimated market value
$714,900
- Maryland
- Anne Arundel County
- Davidsonville
- 21035
- 3886 Greenmeadow Ln
Nearby cities
Nearby zip codes
Other Davidsonville Topics
