Welcome to 3890 Greenmeadow Lane! This stunning colonial style home situated on a gated 2.2 acre parcel is an absolute must see! This home has a stunning presence from Greenmeadow Lane as you head up the long driveway to the motor court and side entry garage. As you enter the home, surrounded by two story pillars, you'll be amazed at how spacious the main level of this home is. This level includes two rather large formal living rooms, a sizeable formal dining room, family room, eat-in kitchen, large laundry room, powder room, two fireplaces and a main level bedroom with private full bathroom. Headed upstairs, you'll find an extensive primary suite with fireplace, walk-in closet, large soaking tub, shower, two vanities and two toilets! There are two additional bedrooms on the upper level and a hall bathroom. Headed downstairs to the lower level you will find the access to the oversized garage, billiards room, family room, an enormous amount of storage and a bonus room which could be used as a home gym or fifth bedroom. Step out back and you will be greeted by complete serenity with your own private oasis! The back patio spans the length of the home and overlooks the private backyard with an in ground pool and spa! The home has been meticulously cared for and has had over $300,000 worth of updates over the recent years including an architectural 50 year roof, windows and doors throughout, HVAC, kitchen appliances, hardwood flooring, asphalt driveway, water treatment system, fireplace inserts, pool equipment/pool plaster and tile/spa/cover, extensive hardscaping/landscaping and many more! It is move-in ready! You are just 7 miles south of 50 and 15 miles from downtown Annapolis. Convenient to Baltimore, BWI, Ft. Meade/NSA and Washington, DC. You literally have the best this region has to offer in a 30-mile radius. Welcome Home!
Sold for $1,275,000
$1,275,000
3890 Greenmeadow Ln, Davidsonville, MD 21035
4beds
8,181sqft
Single Family Residence
Built in 1980
2.22 Acres Lot
$1,470,300 Zestimate®
$156/sqft
$5,694 Estimated rent
Home value
$1,470,300
$1.37M - $1.60M
$5,694/mo
Zestimate® history
Owner options
List your home for rent
$5,694/mo
Rent Zestimate®
Find your next renter with Zillow Rental Manager. Plus, with online applications, you can quickly screen prospective tenants – for free.
$5,694/mo
Rent Zestimate®
Refinance and save
$6,418/mo
Est. payment
Refinancing to a lower rate could help reduce your monthly payments and save thousands over the life of the loan.
$6,418/mo
Est. payment
Explore your selling options
Work with a Zillow partner agent
Leverage their expertise and Zillow's premium Showcase listings to get your home seen by more buyers.
Get startedList with your own agent
Get your home in front of millions of buyers by listing it on Zillow.
Learn how to do itSell it yourself
Take full control of how buyers see your home on Zillow by listing For Sale by Owner (FSBO).
List your homeWhat's special
Ground poolBonus roomOversized garagePrivate backyardHall bathroomSide entry garageAsphalt driveway
Zillow last checked:
Listing updated:
Listed by:
Brad Kappel 410-279-9476,
TTR Sotheby's International Realty
Bought with:
Melissa Murray, 584533
Compass
Source: Bright MLS,MLS#: MDAA2067266
Facts & features
Interior
Bedrooms & bathrooms
- Bedrooms: 4
- Bathrooms: 4
- Full bathrooms: 3
- 1/2 bathrooms: 1
- Main level bathrooms: 2
- Main level bedrooms: 1
Basement
- Area: 3146
Heating
- Forced Air, Heat Pump, Programmable Thermostat, Zoned, Electric, Oil
Cooling
- Central Air, Programmable Thermostat, Zoned, Electric
Appliances
- Included: Microwave, Central Vacuum, Dishwasher, Dryer, Extra Refrigerator/Freezer, Oven, Oven/Range - Electric, Refrigerator, Stainless Steel Appliance(s), Washer, Water Heater, Water Treat System
- Laundry: Main Level
Features
- Attic, Central Vacuum, Crown Molding, Entry Level Bedroom, Floor Plan - Traditional, Formal/Separate Dining Room, Eat-in Kitchen, Recessed Lighting, Walk-In Closet(s)
- Flooring: Carpet
- Basement: Connecting Stairway,Partial,Finished,Garage Access,Heated,Improved,Interior Entry,Exterior Entry
- Number of fireplaces: 3
- Fireplace features: Brick, Mantel(s), Screen, Gas/Propane
Interior area
- Total structure area: 8,181
- Total interior livable area: 8,181 sqft
- Finished area above ground: 5,035
- Finished area below ground: 3,146
Property
Parking
- Total spaces: 2
- Parking features: Basement, Garage Faces Side, Asphalt, Private, Attached, Driveway
- Attached garage spaces: 2
- Has uncovered spaces: Yes
Accessibility
- Accessibility features: Other
Features
- Levels: Three
- Stories: 3
- Patio & porch: Brick, Patio, Porch
- Exterior features: Lighting, Extensive Hardscape, Rain Gutters
- Has private pool: Yes
- Pool features: In Ground, Private
- Has spa: Yes
- Spa features: Heated, Hot Tub
- Has view: Yes
- View description: Trees/Woods
Lot
- Size: 2.22 Acres
- Features: Backs to Trees, Front Yard, Landscaped, Private, Rear Yard
Details
- Additional structures: Above Grade, Below Grade
- Parcel number: 020150705258063
- Zoning: RA
- Special conditions: Standard
Construction
Type & style
- Home type: SingleFamily
- Architectural style: Colonial
- Property subtype: Single Family Residence
Materials
- Brick
- Foundation: Other
Condition
- Excellent
- New construction: No
- Year built: 1980
Utilities & green energy
- Sewer: Private Septic Tank
- Water: Well
Community & HOA
Community
- Security: Security System
- Subdivision: Merrywood Manor
HOA
- Has HOA: Yes
- HOA fee: $125 annually
Location
- Region: Davidsonville
Financial & listing details
- Price per square foot: $156/sqft
- Tax assessed value: $937,100
- Annual tax amount: $10,010
- Date on market: 8/24/2023
- Listing agreement: Exclusive Right To Sell
- Listing terms: Cash,Conventional
- Inclusions: See Residential Property Information Under Inclusions / Exclusions
- Exclusions: See Residential Property Information Under Inclusions / Exclusions
- Ownership: Fee Simple
Price history
| Date | Event | Price |
|---|---|---|
| 11/30/2023 | Sold | $1,275,000$156/sqft |
Source:  Bright MLS #MDAA2067266 Report a problem Bright MLS #MDAA2067266 Report a problem | ||
| 10/6/2023 | Pending sale | $1,275,000$156/sqft |
Source: Bright MLS #MDAA2067266 Report a problem | ||
| 9/26/2023 | Contingent | $1,275,000$156/sqft |
Source: Bright MLS #MDAA2067266 Report a problem | ||
| 9/15/2023 | Price change | $1,275,000-5.6%$156/sqft |
Source: Bright MLS #MDAA2067266 Report a problem | ||
| 8/25/2023 | Listed for sale | $1,350,000+28.6%$165/sqft |
Source: Bright MLS #MDAA2067266 Report a problem | ||
| 10/19/2006 | Sold | $1,050,000$128/sqft |
Source: Public Record Report a problem | ||
Public tax history
| Year | Property taxes | Tax assessment |
|---|---|---|
| 2025 | $12,137 +8.2% | $1,111,767 +8.5% |
| 2024 | $11,218 +9.6% | $1,024,433 +9.3% |
| 2023 | $10,233 +5.8% | $937,100 +1.3% |
| 2022 | $9,669 +1.3% | $925,233 +1.3% |
| 2021 | $9,545 +1.2% | $913,367 +1.3% |
| 2020 | $9,430 -0.1% | $901,500 |
| 2019 | $9,439 +3.3% | $901,500 |
| 2018 | $9,141 -6.3% | $901,500 -5.8% |
| 2017 | $9,758 | $957,300 +7.9% |
| 2016 | -- | $887,400 +8.6% |
| 2015 | -- | $817,500 +9.3% |
| 2014 | -- | $747,600 |
| 2013 | -- | $747,600 -7.9% |
| 2012 | -- | $811,900 -2% |
| 2011 | -- | $828,710 |
| 2010 | -- | $828,710 |
| 2009 | -- | $828,710 -5.7% |
| 2008 | -- | $878,700 +15.3% |
| 2007 | -- | $761,830 +18.1% |
| 2006 | -- | $644,960 +22.1% |
| 2005 | -- | $528,090 +1.5% |
| 2004 | -- | $520,152 +1.5% |
| 2003 | -- | $512,216 +1.6% |
| 2002 | -- | $504,280 +2.2% |
| 2001 | -- | $493,422 |
Find assessor info on the county website
Neighborhood: 21035
Nearby homes
- $759,600-- bd2 ba2.5k sqft3888 Greenmeadow Ln, Davidsonville, MD 21035Off Market
- $862,600-- bd2 ba2.8k sqft3892 Greenmeadow Ln, Davidsonville, MD 21035Off Market
- $945,000-- bd2 ba2.6k sqft554 Shadowbrook Ct, Davidsonville, MD 21035Off Market
- $700,0003 bd3 ba2.7k sqft3886 Greenmeadow Ln, Davidsonville, MD 21035Sold
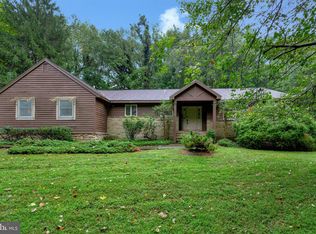
- $1,065,800-- bd2 ba3.4k sqft556 Shadowbrook Ct, Davidsonville, MD 21035Off Market
- $1,018,0006 bd5 ba3.2k sqft552 Shadowbrook Ct, Davidsonville, MD 21035Off Market
- $1,160,2005 bd4 ba4k sqft3885 Greenmeadow Ln, Davidsonville, MD 21035Off Market
- $879,8004 bd3 ba3.2k sqft550 Shadowbrook Dr, Davidsonville, MD 21035Off Market
Nearby schools
GreatSchools rating
- 9/10Davidsonville Elementary SchoolGrades: K-5Distance: 1.4 mi
- 8/10Central Middle SchoolGrades: 6-8Distance: 4.5 mi
- 8/10South River High SchoolGrades: 9-12Distance: 4.4 mi
Schools provided by the listing agent
- Elementary: Davidsonville
- Middle: Central
- High: South River
- District: Anne Arundel County Public Schools
Source: Bright MLS. This data may not be complete. We recommend contacting the local school district to confirm school assignments for this home.
Get a cash offer in 3 minutes
Find out how much your home could sell for in as little as 3 minutes with a no-obligation cash offer.
Estimated market value
$1,470,300
Get a cash offer in 3 minutes
Find out how much your home could sell for in as little as 3 minutes with a no-obligation cash offer.
Estimated market value
$1,470,300
- Maryland
- Anne Arundel County
- Davidsonville
- 21035
- 3890 Greenmeadow Ln
Nearby cities
Nearby zip codes
Other Davidsonville Topics
