Skip main navigation
Sold for $739,000
  • $739,000

    3887 Paseo del Prado, Boulder, CO 80301

    3beds
    1,720sqft
    Townhouse
    Built in 1983
    1,582 Square Feet Lot
    $747,200 Zestimate®
    $430/sqft
    $3,105 Estimated rent

    Home value

    $747,200

    $710,000 - $785,000

    $3,105/mo

    Zestimate® history
    Loading
    Loading...

    Owner options

    List your home for rent

    $3,105/mo

    Rent Zestimate®

    Find your next renter with Zillow Rental Manager. Plus, with online applications, you can quickly screen prospective tenants – for free.

    Learn more

    $3,105/mo

    Rent Zestimate®

    Refinance and save

    $4,702/mo

    Est. payment

    Refinancing to a lower rate could help reduce your monthly payments and save thousands over the life of the loan.

    See today's rates

    $4,702/mo

    Est. payment

    Explore your selling options

    Work with a Zillow partner agent

    Leverage their expertise and Zillow's premium Showcase listings to get your home seen by more buyers.

    Get started

    List with your own agent

    Get your home in front of millions of buyers by listing it on Zillow.

    Learn how to do it

    Sell it yourself

    Take full control of how buyers see your home on Zillow by listing For Sale by Owner (FSBO).

    List your home

    What's special

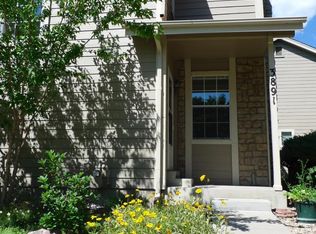
    Buyer got cold feet! New Furnace and A/C! Come check out this fabulous Oasis nestled in the heart of Boulder, location and local conveniences blend seamlessly! This beautifully maintained, remodeled townhouse is in the epicenter of what makes the Boulder lifestyle so attractive - parks, walking/biking trails, restaurants & shops located in a peaceful cul-de-sac! Welcomed by a cheery covered front porch, upon entering the living area one is greeted with timeless updates throughout, including engineered wood floors, custom fireplace mantel & surround with shiplap and whimsical tile accents, updated kitchen backsplash, countertops & appliances, updated bathrooms with wainscoting details to name a few! Upper level family room could be a fantastic office space or workout area, oversized primary bedroom with built in closets & 1 additional bedroom. Lower level features a gorgeous oversized laundry area, work space, oversized guest suite and remodeled 3/4 bath and storage closet. Bask in the beauty of the outdoors as you relax on the front patio or entertain guests in the privacy of the sweet back courtyard. Sunny open-concept home in North Boulder! You will love the community pool and expansive private green open space not to mention the endless trails surrounding the home! Don't miss this one!

    Zillow last checked:

    Listing updated:

    Listed by:

    Kim Payes 720-839-1038,

    The Agency - Boulder

    Bought with:

    Nathan Cyr, 100086323

    Real Estate by Krueger LLC

    Source: IRES as distributed by MLS GRID,MLS#: 1015041MLS Logo

    Facts & features

    Interior

    Bedrooms & bathrooms
    • Bedrooms: 3
    • Bathrooms: 3
    • Full bathrooms: 1
    • 3/4 bathrooms: 1
    • 1/2 bathrooms: 1
    • Main level bathrooms: 1
    Rooms
    • Room types: Loft
    Primary bedroom
    • Description: Wood
    • Features: Shared Primary Bath, Full Primary Bath
    • Level: Upper
    • Area: 180 Square Feet
    • Dimensions: 10 x 18
    Bedroom 2
    • Description: Carpet
    • Level: Upper
    • Area: 108 Square Feet
    • Dimensions: 9 x 12
    Bedroom 3
    • Description: Laminate
    • Level: Basement
    • Area: 160 Square Feet
    • Dimensions: 10 x 16
    Dining room
    • Description: Engineered Hardwood
    • Level: Main
    • Area: 108 Square Feet
    • Dimensions: 9 x 12
    Family room
    • Description: Wood
    • Level: Upper
    • Area: 132 Square Feet
    • Dimensions: 11 x 12
    Kitchen
    • Description: Engineered Hardwood
    • Level: Main
    • Area: 168 Square Feet
    • Dimensions: 12 x 14
    Laundry
    • Description: Laminate
    • Level: Basement
    • Area: 96 Square Feet
    • Dimensions: 8 x 12
    Living room
    • Description: Engineered Hardwood
    • Level: Main
    • Area: 168 Square Feet
    • Dimensions: 12 x 14
    Study
    • Level: Upper
    Heating
    • Forced Air
    Cooling
    • Wall/Window Unit(s)
    Appliances
    • Included: Electric Range, Dishwasher, Refrigerator, Washer, Dryer, Microwave, Disposal
    Features
    • Separate Dining Room, Open Floorplan, Pantry, Jack & Jill Bathroom
    • Flooring: Wood
    • Windows: Window Coverings
    • Basement: Partially Finished
    • Has fireplace: Yes
    • Fireplace features: Living Room
    • Common walls with other units/homes: End Unit
    Interior area
    • Total structure area: 1,245
    • Total interior livable area: 1,720 sqft
    • Finished area above ground: 1,245

    Property

    Parking
    • Total spaces: 2
    • Parking features: Garage Door Opener
    • Attached garage spaces: 2
    • Details: Attached
    Accessibility
    • Accessibility features: Level Lot
    Features
    • Levels: Two
    • Stories: 2
    • Patio & porch: Patio
    • Fencing: Fenced,Wood
    • Has view: Yes
    • View description: Hills
    Lot
    • Size: 1,582 Square Feet
    • Features: Cul-De-Sac, Evergreen Trees, Deciduous Trees, Level, Abuts Private Open Space, Paved, Curbs, Gutters, Sidewalks
    Details
    • Parcel number: R0082229
    • Zoning: MF
    • Special conditions: Private Owner

    Construction

    Type & style
    • Home type: Townhouse
    • Property subtype: Townhouse
    • Attached to another structure: Yes
    Materials
    • Frame
    • Roof: Composition
    Condition
    • New construction: No
    • Year built: 1983

    Utilities & green energy

    • Electric: Xcel
    • Gas: Xcel
    • Sewer: Public Sewer
    • Water: City
    • Utilities for property: Natural Gas Available, Electricity Available

    Community & HOA

    Community
    • Features: Clubhouse, Pool, Park
    • Security: Fire Alarm
    • Subdivision: Palo Park 5
    HOA
    • Has HOA: Yes
    • Services included: Common Amenities, Trash, Snow Removal, Maintenance Grounds, Management, Exterior Maintenance, Insurance
    • HOA fee: $460 monthly
    • HOA name: Palo Park 5
    Location
    • Region: Boulder

    Financial & listing details

    • Price per square foot: $430/sqft
    • Tax assessed value: $739,700
    • Annual tax amount: $4,142
    • Date on market: 7/24/2024
    • Listing terms: Cash,Conventional
    • Exclusions: All personal property of the seller and all staging furnishings, Peony bush in back yard area excluded.
    • Electric utility on property: Yes
    • Road surface type: Asphalt

    Price history

    DateEventPrice
    10/10/2024Sold$739,000-2.6%$430/sqft
    Source: IRES as distributed by MLS GRID #1015041 Report a problem
    9/16/2024Pending sale$759,000$441/sqft
    Source: REcolorado as distributed by MLS GRID #IR1015041 Report a problem
    9/9/2024Listed for sale$759,000$441/sqft
    Source: REcolorado as distributed by MLS GRID #IR1015041 Report a problem
    9/6/2024Pending sale$759,000$441/sqft
    Source: REcolorado as distributed by MLS GRID #IR1015041 Report a problem
    7/24/2024Listed for sale$759,000+176.1%$441/sqft
    Source: IRES as distributed by MLS GRID #1015041 Report a problem
    2/21/2003Sold$274,900+45.1%$160/sqft
    Source: Public Record Report a problem
    9/18/1998Sold$189,500+16.3%$110/sqft
    Source: Public Record Report a problem
    9/29/1997Sold$163,000$95/sqft
    Source: Public Record Report a problem

    Public tax history

    YearProperty taxesTax assessment
    2025$4,211 +1.7%$46,231 -5.9%
    2024$4,142 +7.4%$49,105 -1%
    2023$3,857 +4.9%$49,580 +25.7%
    2022$3,678 +3.8%$39,441 -2.8%
    2021$3,542 $40,577 +5%
    2020$3,542 +10.4%$38,646
    2019$3,208 $38,646 +10%
    2018$3,208 $35,129 -9.5%
    2017$3,208 +14.4%$38,837 +26.5%
    2016$2,804 +5.3%$30,701 +24%
    2015$2,663 +15.6%$24,756
    2014$2,305 +11.6%$24,756
    2013$2,065 +1%$24,756 +1.6%
    2012$2,044 -7.2%$24,358
    2011$2,203 +6%--
    2010$2,079 +8.9%$26,620
    2009$1,909 +2.5%$26,620 -7.4%
    2008$1,862 +4.9%$28,760
    2007$1,775 +8.8%$28,760 +7.5%
    2006$1,631 +8.7%$26,760
    2005$1,501 +0.5%$26,760 +7.4%
    2004$1,494 -1.9%$24,910
    2003$1,522 +10.1%$24,910 +13%
    2002$1,382 $22,050 -90.9%
    2001-- $241,000
    Find assessor info on the county website

    Neighborhood: 80301

    Nearby schools

    GreatSchools rating
    Schools provided by the listing agent
    • Elementary: Crest View
    • Middle: Centennial
    • High: Boulder

    Source: IRES as distributed by MLS GRID. This data may not be complete. We recommend contacting the local school district to confirm school assignments for this home.

    Get a cash offer in 3 minutes
    Find out how much your home could sell for in as little as 3 minutes with a no-obligation cash offer.
    Estimated market value
    $747,200
    Get a cash offer in 3 minutes
    Find out how much your home could sell for in as little as 3 minutes with a no-obligation cash offer.
    Estimated market value
    $747,200