If you are looking for a bay front, nicely renovated Delaware property with a dock for your boat, unobstructed views of the Fenwick skyline and the Fenwick Lighthouse, and room for family and friends - welcome home. This three bed, two and a half bath, three story town home has been completely renovated. This property is offered furnished and is ready for you to move in. The first floor features an amazing updated kitchen in an open concept kitchen, dining, and living area floor plan complete with open bay views and a gas fireplace. The second floor offers two bedrooms with a shared bath. The third floor is the en suite primary bedroom with private balcony overlooking the bay and heated floors in the bathroom. The Fenwick Landing complex offers an in ground community pool. The entire waterfront has bulk head with a parallel pier walkway and boat docks providing easy access to the Delaware and Ocean City bays. All of this is located just a short walk to Catch 54 and Papa Grande's. Additional restaurants, shopping, and the white sand ocean beaches are just a short drive away. Welcome to your beach home. Welcome to the beach!!!
Sold for $752,000
$752,000
38875 Madison Ave Unit 10, Selbyville, DE 19975
3beds
1,650sqft
Townhouse
Built in 1985
-- sqft lot
$747,400 Zestimate®
$456/sqft
$2,302 Estimated rent
Home value
$747,400
$695,000 - $807,000
$2,302/mo
Zestimate® history
Owner options
List your home for rent
$2,302/mo
Rent Zestimate®
Find your next renter with Zillow Rental Manager. Plus, with online applications, you can quickly screen prospective tenants – for free.
$2,302/mo
Rent Zestimate®
Refinance and save
$4,334/mo
Est. payment
Refinancing to a lower rate could help reduce your monthly payments and save thousands over the life of the loan.
$4,334/mo
Est. payment
Explore your selling options
Work with a Zillow partner agent
Leverage their expertise and Zillow's premium Showcase listings to get your home seen by more buyers.
Get startedList with your own agent
Get your home in front of millions of buyers by listing it on Zillow.
Learn how to do itSell it yourself
Take full control of how buyers see your home on Zillow by listing For Sale by Owner (FSBO).
List your homeWhat's special
Gas fireplaceDock for your boatOpen bay viewsBay frontEn suite primary bedroomUpdated kitchen
Zillow last checked:
Listing updated:
Listed by:
JD Wells 443-397-0024,
Berkshire Hathaway HomeServices PenFed Realty
Bought with:
Robert Arlett, RB-0020829
Weichert, Realtors - Beach Bound
Source: Bright MLS,MLS#: DESU2095434
Facts & features
Interior
Bedrooms & bathrooms
- Bedrooms: 3
- Bathrooms: 3
- Full bathrooms: 2
- 1/2 bathrooms: 1
- Main level bathrooms: 3
- Main level bedrooms: 3
Basement
- Area: 0
Heating
- Heat Pump, Other, Electric
Cooling
- Central Air, Electric
Appliances
- Included: Dishwasher, Disposal, Dryer, Washer, Exhaust Fan, Microwave, Oven/Range - Electric, Refrigerator, Water Heater, Electric Water Heater
- Laundry: Washer In Unit, Dryer In Unit
Features
- Bathroom - Stall Shower, Bathroom - Tub Shower, Ceiling Fan(s), Combination Dining/Living, Combination Kitchen/Dining, Open Floorplan, Kitchen - Gourmet, Kitchen Island, Primary Bedroom - Bay Front, Recessed Lighting, Upgraded Countertops, Other, Walk-In Closet(s)
- Has basement: No
- Number of fireplaces: 1
- Fireplace features: Gas/Propane
Interior area
- Total structure area: 1,650
- Total interior livable area: 1,650 sqft
- Finished area above ground: 1,650
- Finished area below ground: 0
Property
Parking
- Total spaces: 2
- Parking features: Assigned, Off Street, Parking Lot
- Details: Assigned Parking, Assigned Space #: Unit 10
Accessibility
- Accessibility features: 2+ Access Exits
Features
- Levels: Three
- Stories: 3
- Patio & porch: Deck
- Exterior features: Lighting, Balcony
- Pool features: Community
- Has view: Yes
- View description: Bay
- Has water view: Yes
- Water view: Bay
- Waterfront features: Bayfront, Boat - Powered, Canoe/Kayak, Fishing Allowed, Private Access, Bay
- Body of water: Little Assawoman Bay
- Frontage length: Water Frontage Ft: 20
Details
- Additional structures: Above Grade, Below Grade
- Parcel number: 53320.1998.0010
- Zoning: M
- Special conditions: Standard
Construction
Type & style
- Home type: Townhouse
- Property subtype: Townhouse
Materials
- Frame
- Foundation: Block
Condition
- New construction: No
- Year built: 1985
Utilities & green energy
- Sewer: Public Sewer
- Water: Public
Community & HOA
Community
- Features: Pool
- Condo and coop fee: $1,400 quarterly
- Subdivision: Fenwick Landing
HOA
- Has HOA: No
- Amenities included: Boat Dock/Slip, Pool
- Services included: Common Area Maintenance, Maintenance Structure, Insurance, Pier/Dock Maintenance, Pool(s), Water
- HOA name: Fenwick Landing Townhouse Condominiums
Location
- Region: Selbyville
Financial & listing details
- Price per square foot: $456/sqft
- Tax assessed value: $671,800
- Annual tax amount: $1,435
- Date on market: 9/7/2025
- Listing agreement: Exclusive Right To Sell
- Inclusions: See Inventory Addendum
- Exclusions: See Inventory Addendum
- Ownership: Condominium
Price history
| Date | Event | Price |
|---|---|---|
| 11/13/2025 | Sold | $752,000-3%$456/sqft |
Source:  Bright MLS #DESU2095434 Report a problem Bright MLS #DESU2095434 Report a problem | ||
| 9/25/2025 | Pending sale | $775,000$470/sqft |
Source: Bright MLS #DESU2095434 Report a problem | ||
| 9/7/2025 | Listed for sale | $775,000+104%$470/sqft |
Source: Bright MLS #DESU2095434 Report a problem | ||
| 3/5/2012 | Sold | $379,900$230/sqft |
Source: Public Record Report a problem | ||
Public tax history
| Year | Property taxes | Tax assessment |
|---|---|---|
| 2025 | $1,469 +29.1% | $335,900 +1158.1% |
| 2024 | $1,138 +0.1% | $26,700 |
| 2023 | $1,137 +1.6% | $26,700 |
| 2022 | $1,119 +3% | $26,700 |
| 2021 | $1,087 +6.9% | $26,700 +6.6% |
| 2020 | $1,017 | $25,050 |
| 2019 | $1,017 +0.4% | $25,050 -6.2% |
| 2018 | $1,013 -1% | $26,700 |
| 2017 | $1,022 +12.4% | $26,700 |
| 2016 | $910 -2.9% | $26,700 |
| 2015 | $937 +1.5% | $26,700 |
| 2014 | $923 -1.1% | $26,700 |
| 2013 | $933 -0.2% | $26,700 |
| 2012 | $936 +0.5% | $26,700 |
| 2011 | $931 | $26,700 |
| 2010 | $931 +0.4% | $26,700 |
| 2009 | $927 | $26,700 |
| 2008 | -- | -- |
| 2007 | -- | -- |
| 2006 | -- | -- |
| 2005 | -- | -- |
| 2004 | -- | -- |
Find assessor info on the county website
Neighborhood: 19975
Nearby homes
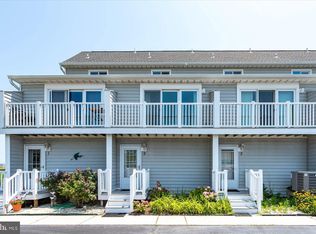
- $680,0003 bd3 ba1.6k sqft38875 Madison Ave UNIT 2, Selbyville, DE 19975Sold
- $617,8003 bd-- ba1.5k sqft38887 Madison Ave UNIT 15, Selbyville, DE 19975Off Market
- $618,3003 bd-- ba1.5k sqft38887 Madison Ave UNIT 12, Selbyville, DE 19975Off Market
- $821,1003 bd2 ba555 sqft38875 Madison Ave UNIT 5, Selbyville, DE 19975Off Market

- $679,2003 bd-- ba1.5k sqft38875 Madison Ave UNIT 7, Selbyville, DE 19975Off Market
- $615,2003 bd-- ba1.5k sqft38875 Madison Ave UNIT 1, Selbyville, DE 19975Off Market
- $616,2003 bd-- ba1.5k sqft38875 Madison Ave UNIT 3, Selbyville, DE 19975Off Market
- $680,5003 bd-- ba1.5k sqft38875 Madison Ave UNIT 4, Selbyville, DE 19975Off Market
Nearby schools
GreatSchools rating
- 8/10Showell (Phillip C.) Elementary SchoolGrades: K-5Distance: 8.1 mi
- 7/10Selbyville Middle SchoolGrades: 6-8Distance: 7.8 mi
- 6/10Indian River High SchoolGrades: 9-12Distance: 10.8 mi
Schools provided by the listing agent
- District: Indian River
Source: Bright MLS. This data may not be complete. We recommend contacting the local school district to confirm school assignments for this home.


Get pre-qualified for a loan
At Zillow Home Loans, we can pre-qualify you in as little as 5 minutes with no impact to your credit score.An equal housing lender. NMLS #10287.
Sell for more on Zillow
Get a Zillow Showcase℠ listing at no additional cost and you could sell for .
$747,400
2% more
+$14,948
With Zillow Showcase(estimated)
$762,348
- Delaware
- Sussex County
- Selbyville
- 19975
- 38875 Madison Ave Unit 10
Nearby cities
Nearby zip codes
Other Selbyville Topics
